Under contract-accepting backup offers. Welcome to this beautifully updated home located in the heart of Mulberry, offering an open floor plan, high ceilings, and an abundance of natural light throughout. The primary suite features beautiful tray ceilings, adding to the spacious feel of the home. The huge kitchen is perfect for cooking and entertaining, featuring plenty of counter space and a massive pantry for additional storage. Major updates include a new roof in 2023, exterior paint in 2023, gutters, interior paint in 2022, appliances in 2022, luxury vinyl plank flooring in 2022, new tankless water heater in 2026, and a new HVAC system in 2025. Step outside to the fully fenced yard featuring an above-ground pool, no backyard neighbors, and a massive insulated shed with electric, perfect for additional storage, a workshop, or flex space. With a low HOA and no CDD, this home is conveniently located near local parks, shopping, dining, Downtown Lakeland, and offers easy access toward Tampa. Call today to schedule your private showing!
Accepting backups
$489,000
2855 BLACKWATER OAKS DRIVE, MULBERRY, FL 33860
4beds
3,029sqft
Single Family Residence
Built in 2007
0.34 Acres Lot
$483,000 Zestimate®
$161/sqft
$50/mo HOA
What's special
Fully fenced yardAbove-ground poolHigh ceilingsOpen floor plan
- 54 days
- 361
- 19
Zillow last checked:
Listing updated:
Listed by:
Harold Welch IV 813-417-9918,
KELLER WILLIAMS SOUTH SHORE 813-641-8300,
Courtney Welch 813-416-3051,
KELLER WILLIAMS SOUTH SHORE
Source: Stellar MLS,MLS#: TB8527657 Originating MLS: Suncoast Tampa
Originating MLS: Suncoast Tampa
Facts & features
Interior
Bedrooms & bathrooms
- Bedrooms: 4
- Bathrooms: 3
- Full bathrooms: 3
Rooms
- Room types: Family Room, Dining Room
Primary bedroom
- Features: Walk-In Closet(s)
- Level: First
- Area: 322 Square Feet
- Dimensions: 14x23
Bedroom 3
- Features: Built-in Closet
- Level: First
- Area: 130 Square Feet
- Dimensions: 10x13
Bathroom 2
- Level: First
- Area: 143 Square Feet
- Dimensions: 11x13
Bathroom 4
- Level: First
- Area: 143 Square Feet
- Dimensions: 11x13
Balcony porch lanai
- Level: First
- Area: 220 Square Feet
- Dimensions: 10x22
Dinette
- Level: First
- Area: 143 Square Feet
- Dimensions: 11x13
Dining room
- Level: First
- Area: 247 Square Feet
- Dimensions: 13x19
Kitchen
- Level: First
- Area: 252 Square Feet
- Dimensions: 14x18
Living room
- Level: First
- Area: 380 Square Feet
- Dimensions: 19x20
Heating
- Central, Propane
Cooling
- Central Air
Appliances
- Included: Dishwasher, Electric Water Heater, Microwave, Range, Refrigerator, Tankless Water Heater
- Laundry: Inside, Laundry Room
Features
- Cathedral Ceiling(s), Ceiling Fan(s), Eating Space In Kitchen, High Ceilings, Open Floorplan, Split Bedroom, Thermostat, Tray Ceiling(s), Vaulted Ceiling(s), Walk-In Closet(s)
- Flooring: Laminate, Tile
- Doors: French Doors
- Has fireplace: No
Interior area
- Total structure area: 3,812
- Total interior livable area: 3,029 sqft
Property
Parking
- Total spaces: 2
- Parking features: Driveway, Garage Door Opener
- Attached garage spaces: 2
- Has uncovered spaces: Yes
- Details: Garage Dimensions: 21x20
Features
- Levels: One
- Stories: 1
- Patio & porch: Rear Porch, Screened
- Exterior features: Irrigation System
- Has private pool: Yes
- Pool features: Above Ground
- Fencing: Fenced,Vinyl
- Has view: Yes
- View description: Trees/Woods
Lot
- Size: 0.34 Acres
- Features: Cleared, In County
- Residential vegetation: Mature Landscaping, Trees/Landscaped
Details
- Additional structures: Shed(s), Storage
- Parcel number: 232934142465000480
- Zoning: RES
- Special conditions: None
Construction
Type & style
- Home type: SingleFamily
- Architectural style: Contemporary
- Property subtype: Single Family Residence
Materials
- Block, Stucco
- Foundation: Slab
- Roof: Shingle
Condition
- Completed
- New construction: No
- Year built: 2007
Details
- Builder name: Adams Homes
Utilities & green energy
- Sewer: Public Sewer
- Water: Public
- Utilities for property: Cable Available, Electricity Connected, Public, Sewer Connected, Underground Utilities, Water Connected
Community & HOA
Community
- Security: Security System
- Pet fee: $0 monthly
- Subdivision: BLACKWATER OAKS
HOA
- Has HOA: Yes
- HOA fee: $50 monthly
- HOA name: Garrison Property Management / Lindsey Chamblis
- HOA phone: 863-439-6550
Location
- Region: Mulberry
Financial & listing details
- Price per square foot: $161/sqft
- Tax assessed value: $413,282
- Annual tax amount: $5,599
- Date on market: 7/9/2026
- Cumulative days on market: 55 days
- Listing terms: Cash,Conventional,FHA,VA Loan
- Ownership: Fee Simple
- Total actual rent: 0
- Electric utility on property: Yes
- Road surface type: Paved, Asphalt
Estimated market value
$483,000
$459,000 - $507,000
$2,669/mo
Price history
| Date | Event | Price |
|---|---|---|
| 7/10/2026 | Listed for sale | $489,000+15.1%$161/sqft |
Source:  Stellar MLS #TB8527657 Report a problem Stellar MLS #TB8527657 Report a problem | ||
| 2/16/2022 | Sold | $425,000-3.4%$140/sqft |
Source: Public Record Report a problem | ||
| 1/17/2022 | Pending sale | $439,900$145/sqft |
Source: Stellar MLS #L4926889 Report a problem | ||
| 1/11/2022 | Price change | $439,900-2.2%$145/sqft |
Source: Stellar MLS #L4926889 Report a problem | ||
| 12/9/2021 | Listed for sale | $449,900+87.5%$149/sqft |
Source: Stellar MLS #L4926889 Report a problem | ||
| 7/12/2013 | Listing removed | $239,900$79/sqft |
Source: KELLER WILLIAMS #L4641612 Report a problem | ||
| 6/19/2013 | Listed for sale | $239,900+9%$79/sqft |
Source: KELLER WILLIAMS #L4641612 Report a problem | ||
| 6/18/2013 | Sold | $220,000-6%$73/sqft |
Source: Public Record Report a problem | ||
| 5/8/2013 | Price change | $234,000-2.5%$77/sqft |
Source: Smart Realty of Polk Inc dba Keller Williams Realty #L4641612 Report a problem | ||
| 3/26/2013 | Listed for sale | $239,900+14.3%$79/sqft |
Source: Smart Realty of Polk Inc dba Keller Williams Realty #L4641612 Report a problem | ||
| 9/28/2012 | Listing removed | $209,900$69/sqft |
Source: American Realty #L4636729 Report a problem | ||
| 5/26/2012 | Listed for sale | $209,900-16%$69/sqft |
Source: American Realty #L4636729 Report a problem | ||
| 3/18/2008 | Sold | $250,000$83/sqft |
Source: Public Record Report a problem | ||
Public tax history
| Year | Property taxes | Tax assessment |
|---|---|---|
| 2025 | $4,824 -3.6% | $413,282 -3% |
| 2024 | $5,002 -1.6% | $426,249 -0.2% |
| 2023 | $5,083 +108.5% | $427,186 +91.4% |
| 2022 | $2,438 -0.7% | $223,182 +3% |
| 2021 | $2,455 +0.8% | $216,682 +1.4% |
| 2020 | $2,436 -0.1% | $213,690 +2.3% |
| 2019 | $2,439 -14.5% | $208,886 +1.9% |
| 2018 | $2,853 +1.7% | $204,991 +2.1% |
| 2017 | $2,806 +20% | $200,775 +2.1% |
| 2016 | $2,338 -1.8% | $196,645 +0.7% |
| 2015 | $2,380 -7.6% | $195,278 +0.8% |
| 2014 | $2,575 +25% | $193,728 +13.6% |
| 2013 | $2,060 +10.6% | $170,511 +7.3% |
| 2012 | $1,863 +2.7% | $158,910 +3% |
| 2011 | $1,815 -0.1% | $154,282 +1.5% |
| 2010 | $1,816 -52.9% | $152,002 -33.3% |
| 2009 | $3,854 -3.7% | $228,009 -10.4% |
| 2008 | $4,003 | $254,387 |
| 2007 | -- | -- |
Find assessor info on the county website
Monthly payment
Est. payment
Payment breakdown
Explore the cost of this home by adjusting the details. Changes won't be saved.Climate risks
Neighborhood: Fuller Heights
Nearby schools
Schools provided by the listing agent
- Elementary: James W Sikes Elem
- Middle: Mulberry Middle
- High: Mulberry High
Source: Stellar MLS. This data may not be complete. We recommend contacting the local school district to confirm school assignments for this home.
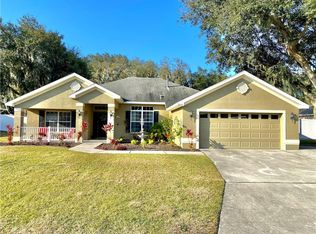
- $452,8004 bd3 ba2.3k sqft2849 Blackwater Oaks Dr, Mulberry, FL 33860Off Market
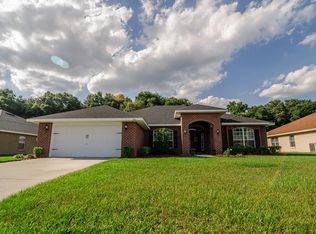
- $400,4004 bd2 ba2.3k sqft2861 Blackwater Oaks Dr, Mulberry, FL 33860Off Market
- $398,5004 bd3 ba2.3k sqft2867 Blackwater Oaks Dr, Mulberry, FL 33860Off Market
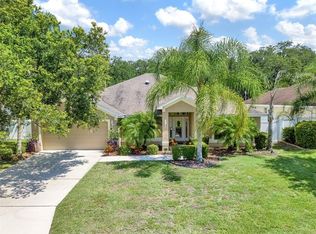
- $403,7004 bd3 ba2.4k sqft2843 Blackwater Oaks Dr, Mulberry, FL 33860Off Market
Similar homes
- $389,0003 bd3 ba2.2k sqft5195 OAKWOOD TRAIL, MULBERRY, FL 33860For Sale

 MLS ID #L4964167, Darren Moreno, KELLER WILLIAMS REALTY. Stellar MLS
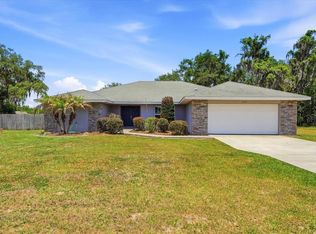
 - $499,9004 bd2 ba2.6k sqft1233 PARKER ROAD, LAKELAND, FL 33811For Sale
 MLS ID #L4962153, Jenni Thompson, KELLER WILLIAMS REALTY. Stellar MLS
 - $479,9004 bd3 ba2.8k sqft601 PENINSULAR DRIVE, LAKELAND, FL 33813For Sale
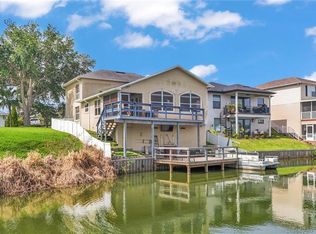 MLS ID #R4911568, Robert Miller, Jr, MILLSHIRE REALTY. Stellar MLS
 - $339,9003 bd2 ba1.7k sqft4520 OLD COLONY ROAD, MULBERRY, FL 33860For Sale
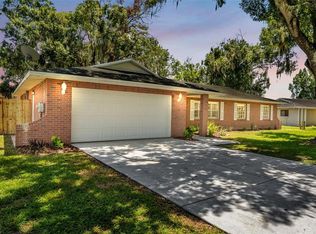 MLS ID #L4964284, Jason Stone, BHHS FLORIDA PROPERTIES GROUP. Stellar MLS
 - $365,0003 bd2 ba1.9k sqft3180 FLAMINGO LANE, MULBERRY, FL 33860For SaleMLS ID #L4962790, Andrea Anderson, S & D REAL ESTATE SERVICE LLC. Stellar MLS
- $490,0004 bd2 ba2.3k sqft2985 VINTAGE VIEW CIRCLE, LAKELAND, FL 33812For SaleMLS ID #L4963963, Kalei Fiorentino, LPT REALTY, LLC. Stellar MLS
- $469,0005 bd3 ba2.6k sqft4129 TIMBER VALLEY WAY, LAKELAND, FL 33811For SaleMLS ID #L4964234, Briana Kellin, KELLER WILLIAMS REALTY. Stellar MLS
- $469,0004 bd2 ba3.1k sqft6114 WENDEL WAY, LAKELAND, FL 33813For SaleMLS ID #S5153032, Amy Harris, FIERCE REALTY. Stellar MLS
- $299,9993 bd2 ba1.5k sqft5030 BELMONT PARK LANE, MULBERRY, FL 33860For SaleMLS ID #R4911878, Debra Kerber, SUN & SAND REAL ESTATE LLC. Stellar MLS
- $299,0003 bd2 ba1.9k sqft5060 STARLING DRIVE, MULBERRY, FL 33860For SaleMLS ID #L4963151, Lindsey Thibodeau, COMPASS FLORIDA LLC. Stellar MLS
- $524,9003 bd2 ba2.5k sqft2010 DEERBROOK DRIVE, LAKELAND, FL 33811For SaleMLS ID #N6144377, Todd Powers, POWERS REAL ESTATE SERVICES. Stellar MLS
- $565,0004 bd3 ba2.8k sqft2743 VERANDAH VUE WAY, LAKELAND, FL 33812For SaleMLS ID #L4964509, Christine Hubbert, BHHS FLORIDA PROPERTIES GROUP. Stellar MLS
- $525,0004 bd3 ba2.6k sqft2873 KINSLEY DRIVE, LAKELAND, FL 33812For SaleMLS ID #L4963030, John Hubbert, Jr, BHHS FLORIDA PROPERTIES GROUP. Stellar MLS
- $529,9004 bd2 ba3.3k sqft6321 FERN LANE, LAKELAND, FL 33813For SaleMLS ID #L4960588, Heather Padgett, EXP REALTY LLC. Stellar MLS
- $500,0004 bd3 ba2.8k sqft901 WOODWARD STREET, LAKELAND, FL 33803For SaleMLS ID #L4960632, Kristi Grady, HOMETRUST REAL ESTATE & PTY MGT. Stellar MLS
- $415,0004 bd2 ba1.9k sqft6838 SHIMMERING DRIVE, LAKELAND, FL 33813For SaleMLS ID #L4963277, Ashley Mossow, BHHS FLORIDA PROPERTIES GROUP. Stellar MLS
- $475,0005 bd4 ba2.9k sqft119 GERBER DAIRY ROAD, EAGLE LAKE, FL 33839For SaleMLS ID #L4964269, Tiffani Cook, REAL BROKER, LLC. Stellar MLS
- $485,0003 bd2 ba1.9k sqft6104 HIGHLANDS GRACE BOULEVARD, LAKELAND, FL 33812For SaleMLS ID #TB8530579, Leon Smith, MIHARA & ASSOCIATES INC.. Stellar MLS
- $415,9004 bd2 ba2.1k sqft422 WILLOW RUN, LAKELAND, FL 33813For SaleMLS ID #L4962954, Stacey Foskey, UNITED COUNTRY SMITH & ASSOCIATES. Stellar MLS
- $386,0004 bd2 ba1.8k sqft7011 DAVIN STREET, LAKELAND, FL 33813For SaleMLS ID #L4963960, Lindsey Thibodeau, COMPASS FLORIDA LLC. Stellar MLS
