Skip main navigation
Off market
Street View
  • $221,900

    126 Sherman Hill Rd APT B1, Woodbury, CT 06798

    2beds
    1,150sqft
    Condo
    Built in 1964
    -- sqft lot
    $221,900 Zestimate®
    $193/sqft
    $1,948 Estimated rent

    Home value

    $221,900

    $206,000 - $240,000

    $1,948/mo

    Zestimate® history
    Loading
    Loading...

    Owner options

    List your home for rent

    $1,948/mo

    Rent Zestimate®

    Find your next renter with Zillow Rental Manager. Plus, with online applications, you can quickly screen prospective tenants – for free.

    Learn more

    $1,948/mo

    Rent Zestimate®

    Refinance and save

    $2,112/mo

    Est. payment

    Refinancing to a lower rate could help reduce your monthly payments and save thousands over the life of the loan.

    See today's rates

    $2,112/mo

    Est. payment

    Explore your selling options

    Work with a Zillow partner agent

    Leverage their expertise and Zillow's premium Showcase listings to get your home seen by more buyers.

    Get started

    List with your own agent

    Get your home in front of millions of buyers by listing it on Zillow.

    Learn how to do it

    Sell it yourself

    Take full control of how buyers see your home on Zillow by listing For Sale by Owner (FSBO).

    List your home

    What's special

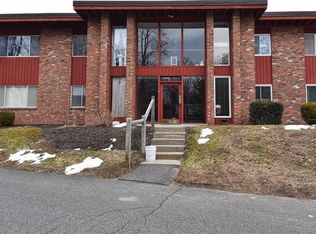
    A Heritage Hills rare find - CARPORT INCLUDED! Desirable complex, HEAT INCLUDED in HOA. First floor ranch has been remodeled with hardwood flooring, new kitchen w granite & stainless that offers a sunny little breakfast bar. The bathroom has been remodeled with a large walk in shower with bench seat added & glass doors, & a double sink granite vanity. Doors are all solid wood, brick fireplace trimmed out. Wall of glass & sliders open to the little patio and steps down to the pool. There is nothing to do but move in and lounge by the pool or take advantage of the numerous restaurants, boutiques, antique shops and arts. Stroll the sidewalks of this Historic Little Town, play tennis at the school, picnic at the town Hollow park or hike to the Orenaug Tower. Having the heat included in your HOA fees makes a nice easy budget to live by. One dog 14" ground to shoulder or one cat allowed.

    This property is off market, which means it's not currently listed for sale or rent on Zillow. This may be different from what's available on other websites or public sources.

    Facts & features

    Interior

    Bedrooms & bathrooms
    • Bedrooms: 2
    • Bathrooms: 1
    • Full bathrooms: 1
    Heating
    • Baseboard, Oil
    Appliances
    • Included: Dishwasher, Range / Oven, Refrigerator
    • Laundry: Common Laundry Area, common laundry in building
    Features
    • Wired for Data, Open Floorplan
    • Windows: Thermopane Windows
    • Has fireplace: Yes
    • Common walls with other units/homes: End Unit
    Interior area
    • Total interior livable area: 1,150 sqft

    Property

    Parking
    • Parking features: Carport
    Features
    • Entry level: 2
    • Patio & porch: Patio
    • Exterior features: Wood, Brick
    • Pool features: In Ground
    • Waterfront features: Not Applicable
    Details
    • Parcel number: WOODM019B047B01
    • Zoning: OS60

    Construction

    Type & style
    • Home type: Condo
    • Architectural style: Ranch
    Materials
    • Frame
    Condition
    • Year built: 1964
    Details
    • Builder model: Ranch -lower

    Utilities & green energy

    • Sewer: Shared Septic
    • Water: Shared Well

    Community & neighborhood

    Community
    • Community features: Fitness Center
    Location
    • Region: Woodbury

    HOA & financial

    HOA
    • Has HOA: Yes
    • HOA fee: $525 monthly
    • Services included: Snow Removal, Trash, Maintenance Grounds, Heat, Pool Service, Property Management
    Other financial information
    • Total actual rent: 152000

    Other

    Other facts
    • Heating: Baseboard, Oil
    • WaterSource: Shared Well
    • Appliances: Dishwasher, Refrigerator, Oven/Range
    • FireplaceYN: true
    • ArchitecturalStyle: Ranch
    • CarportYN: true
    • HeatingYN: true
    • AssociationYN: 1
    • PatioAndPorchFeatures: Patio
    • FireplacesTotal: 1
    • CommunityFeatures: Playground, Tennis Court(s), Golf, Fitness Center, Basketball Court, Medical Facilities, Library, Private School(s)
    • RoomsTotal: 5
    • AssociationFeeIncludes: Snow Removal, Trash, Maintenance Grounds, Heat, Pool Service, Property Management
    • ConstructionMaterials: Frame, Wood Siding, Brick, Vertical Siding
    • Cooling: Window Unit(s)
    • NumberOfUnitsTotal: 48
    • PetsAllowed: Yes
    • ParkingFeatures: Carport
    • CommonWalls: End Unit
    • PoolFeatures: In Ground
    • Sewer: Shared Septic
    • EntryLevel: 2
    • InteriorFeatures: Wired for Data, Open Floorplan
    • YearBuiltSource: Public Records
    • WindowFeatures: Thermopane Windows
    • BuildingName: HERITAGE HILLS
    • WaterfrontFeatures: Not Applicable
    • Zoning: OS60
    • TotalActualRent: 152000.00
    • LaundryFeatures: Common Laundry Area, common laundry in building
    • MlsStatus: Active
    • BuilderModel: Ranch -lower

    Price history

    DateEventPrice
    6/10/2022Sold$157,000$137/sqft
    Source: Smart MLS #170480173 Report a problem
    4/11/2022Listed for sale$157,000+3.3%$137/sqft
    Source: Smart MLS #170480173 Report a problem
    8/12/2020Listing removed$152,000$132/sqft
    Source: Drakeley Real Estate, Inc. #170315860 Report a problem
    7/13/2020Listed for sale$152,000+106.8%$132/sqft
    Source: Drakeley Real Estate, Inc. #170315860 Report a problem
    10/30/2009Sold$73,500$64/sqft
    Source: Public Record Report a problem

    Public tax history

    YearProperty taxesTax assessment
    2025$2,941 +1.9%$124,530
    2024$2,885 +12.3%$124,530 +40.8%
    2023$2,570 -0.4%$88,440
    2022$2,580 $88,440
    2021$2,580 $88,440
    2020$2,580 $88,440
    2019$2,580 -16.6%$88,440 -24%
    2018$3,095 -2.1%$116,440
    2017$3,163 $116,440

    Find assessor info on the county website

    Neighborhood: 06798

    Nearby schools

    GreatSchools rating
    Schools provided by the listing agent
    • Elementary: Mitchell
    • High: Nonnewaug

    Source: The MLS. This data may not be complete. We recommend contacting the local school district to confirm school assignments for this home.

    Get pre-qualified for a loan
    At Zillow Home Loans, we can pre-qualify you in as little as 5 minutes with no impact to your credit score.

    An equal housing lender. NMLS #10287.

    Sell for more on Zillow
    Get a Zillow Showcase℠ listing at no additional cost and you could sell for .
    $221,900
    2% more
    +$4,438
    With Zillow Showcase(estimated)
    $226,338