Nestled in the scenic hills of Woodbury, Connecticut, this open and airy upper level 2-bedroom condo offers the perfect blend of comfort, charm, and convenience. Soaring ceilings create a spacious feel throughout, while a cozy fireplace serves as the focal point of the inviting living area. The well-appointed kitchen provides ample space for cooking and entertaining, complemented by a dedicated dining area for gatherings with family and friends. An updated main bath with double vanity and neutral tile adds modern appeal, and the private balcony offers the perfect spot to relax and enjoy the peaceful surroundings after a long day at work...Lots of fresh paint, newer luxury vinyl plank flooring and carpeting, enjoy the added bonus of a half-bath in the primary bedroom, great storage and HEAT and HOT WATER are included in the common charges! Despite its tranquil setting, this desirable home is conveniently located near shopping, restaurants, schools, and major commuting routes, making it an ideal retreat for today's lifestyle...make this special home yours today!!
Accepting backups
$199,900
126 Sherman Hill Road #C15, Woodbury, CT 06798
2beds
1,150sqft
Condominium
Built in 1964
-- sqft lot
$200,300 Zestimate®
$174/sqft
$744/mo HOA
What's special
Great storageLots of fresh paint
- 20 days
- 354
- 27
Zillow last checked:
Listing updated:
Listed by:
Karen Consalvo (203)994-9154,
Coldwell Banker Realty 203-790-9500
Source: Smart MLS,MLS#: 24207339
Facts & features
Interior
Bedrooms & bathrooms
- Bedrooms: 2
- Bathrooms: 2
- Full bathrooms: 1
- 1/2 bathrooms: 1
Primary bedroom
- Features: Ceiling Fan(s), Half Bath, Wall/Wall Carpet
- Level: Main
Bedroom
- Features: Wall/Wall Carpet
- Level: Main
Dining room
- Features: Vaulted Ceiling(s), Vinyl Floor
- Level: Main
Kitchen
- Features: High Ceilings, Breakfast Nook, Pantry, Tile Floor
- Level: Main
Living room
- Features: Vaulted Ceiling(s), Balcony/Deck, Ceiling Fan(s), Fireplace, Sliders, Vinyl Floor
- Level: Main
Heating
- Hot Water, Oil
Cooling
- Ceiling Fan(s), Wall Unit(s)
Appliances
- Included: Electric Range, Range Hood, Refrigerator, Dishwasher, Water Heater
- Laundry: Common Area, Lower Level
Features
- Open Floorplan
- Basement: None
- Attic: None
- Number of fireplaces: 1
- Common walls with other units/homes: End Unit
Interior area
- Total structure area: 1,150
- Total interior livable area: 1,150 sqft
- Finished area above ground: 1,150
Property
Features
- Stories: 1
- Exterior features: Balcony
- Has private pool: Yes
- Pool features: Fenced, In Ground
Details
- Parcel number: 932875
- Zoning: OS60
Construction
Type & style
- Home type: Condo
- Architectural style: Ranch
- Property subtype: Condominium
- Attached to another structure: Yes
Materials
- Brick
Condition
- New construction: No
- Year built: 1964
Utilities & green energy
- Sewer: Shared Septic
- Water: Well
- Utilities for property: Underground Utilities, Cable Available
Community & HOA
Community
- Features: Golf, Health Club, Library, Medical Facilities, Park, Shopping/Mall
- Subdivision: Sherman Hill
HOA
- Has HOA: Yes
- Amenities included: Guest Parking, Pool, Management
- Services included: Maintenance Grounds, Trash, Snow Removal, Heat, Hot Water, Water, Pool Service
- HOA fee: $744 monthly
Location
- Region: Woodbury
Financial & listing details
- Price per square foot: $174/sqft
- Tax assessed value: $120,260
- Annual tax amount: $3,011
- Date on market: 9/17/2026
Estimated market value
$200,300
$190,000 - $210,000
$2,215/mo
Price history
| Date | Event | Price |
|---|---|---|
| 9/17/2026 | Listed for sale | $199,900+38.8%$174/sqft |
Source:  Smart MLS #24207339 Report a problem Smart MLS #24207339 Report a problem | ||
| 6/7/2021 | Sold | $144,000-9.4%$125/sqft |
Source: Smart MLS #170378354 Report a problem | ||
| 3/22/2021 | Contingent | $159,000$138/sqft |
Source: Smart MLS #170378354 Report a problem | ||
| 3/9/2021 | Listed for sale | $159,000+112%$138/sqft |
Source: Smart MLS #170378354 Report a problem | ||
| 10/1/1993 | Sold | $75,000$65/sqft |
Source: Public Record Report a problem | ||
Public tax history
| Year | Property taxes | Tax assessment |
|---|---|---|
| 2025 | $2,841 +2% | $120,260 |
| 2024 | $2,786 +15% | $120,260 +44.3% |
| 2023 | $2,422 -0.4% | $83,350 |
| 2022 | $2,431 | $83,350 |
| 2021 | $2,431 | $83,350 |
| 2020 | $2,431 | $83,350 |
| 2019 | $2,431 -16.8% | $83,350 -24.2% |
| 2018 | $2,923 -2.1% | $109,980 |
| 2017 | $2,987 | $109,980 |
Find assessor info on the county website
Monthly payment
Est. payment
Payment breakdown
Explore the cost of this home by adjusting the details. Changes won't be saved.Climate risks
Neighborhood: 06798
Nearby schools
Schools provided by the listing agent
- Elementary: Mitchell
- Middle: Woodbury
- High: Nonnewaug
Source: Smart MLS. This data may not be complete. We recommend contacting the local school district to confirm school assignments for this home.
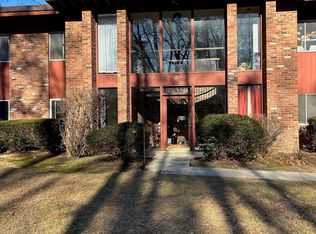
- $200,0002 bd1 ba1.1k sqft126 Sherman Hill Rd APT B12, Woodbury, CT 06798Sold
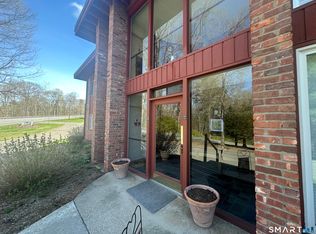
- $215,0002 bd1 ba1.1k sqft126 Sherman Hill Rd APT C14, Woodbury, CT 06798Sold
- $196,0002 bd1 ba1.1k sqft126 Sherman Hill Rd APT C7, Woodbury, CT 06798Sold

- $205,0002 bd1 ba1.1k sqft126 Sherman Hill Rd APT B9, Woodbury, CT 06798Sold

Similar homes
- $209,9002 bd1 ba913 sqftTown In Country, Woodbury, CT 06798For Sale
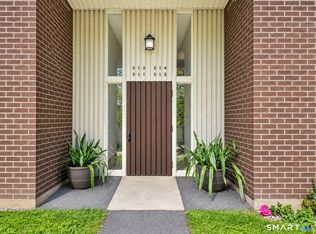
 MLS ID #24206004, Joyce Drakeley, Drakeley Real Estate, Inc.. Smart MLS
 - $193,0002 bd2 ba1k sqftOronoke Ridge, Waterbury, CT 06708For Sale
 MLS ID #24209720, Sam E. Ratner, Keller Williams Realty Prtnrs.. Smart MLS
 - $199,9002 bd2 ba1k sqftHeritage Village, Southbury, CT 06488For Sale
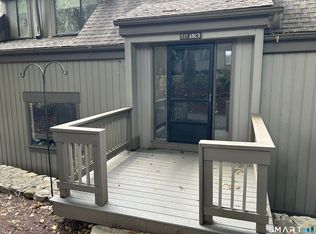 MLS ID #24203072, Ron Nettleton, William Raveis Real Estate. Smart MLS
 - $200,0001 bd1 ba928 sqftHeritage Village, Southbury, CT 06488For Sale
 MLS ID #24206852, Dawn Hough, Coldwell Banker Realty. Smart MLS
 - $199,0002 bd2 ba1k sqftHeritage Village, Southbury, CT 06488For SaleMLS ID #24199737, Li Zhang, Golden Heights LLC. Smart MLS
- $205,0002 bd2 ba992 sqftHighgate, Watertown, CT 06795For SaleMLS ID #24187354, Kendra D. Bobowick, Berkshire Hathaway NE Prop.. Smart MLS
- $189,0002 bd2 ba1k sqftHeritage Village, Southbury, CT 06488For SaleMLS ID #24183755, Lee Boyle, Coldwell Banker Realty. Smart MLS
- $294,9002 bd2 ba1.1k sqftWoodlake, Woodbury, CT 06798For SaleMLS ID #24209304, Stephanie Chapman, BHGRE Gaetano Marra Homes. Smart MLS
- $215,0002 bd2 ba1k sqftHeritage Village, Southbury, CT 06488For SaleMLS ID #24207115, Justin Bette, Century 21 Bette Real Estate. Smart MLS
- $209,0002 bd2 ba1.3k sqftHeritage Village, Southbury, CT 06488For SaleMLS ID #24170135, Filomena Ramos, Coldwell Banker Realty. Smart MLS
- $164,0002 bd2 ba1k sqftHeritage Village, Southbury, CT 06488For SaleMLS ID #24205978, Carrie Barry, Coldwell Banker Realty. Smart MLS
- $198,0001 bd1 ba928 sqftHeritage Village, Southbury, CT 06488For SaleMLS ID #24209196, Maryanne Betso, Coldwell Banker Realty. Smart MLS
- $259,0002 bd2 ba1k sqftHeritage Village, Southbury, CT 06488For SaleMLS ID #24208736, Lou Capellaro, Keller Williams Realty. Smart MLS
- $179,0002 bd2 ba1k sqftHeritage Village, Southbury, CT 06488For SaleMLS ID #24159361, Jennifer Gurnell, William Raveis Real Estate. Smart MLS
- $239,0002 bd2 ba1k sqftHeritage Village, Southbury, CT 06488For SaleMLS ID #24210324, Michelle Alvord, Berkshire Hathaway NE Prop.. Smart MLS
- $229,0002 bd2 ba1k sqftHeritage Village, Southbury, CT 06488For SaleMLS ID #24186641, Britta R. Pedersen, Dream House Realty. Smart MLS
- $249,0002 bd2 ba1k sqftHeritage Village, Southbury, CT 06488For SaleMLS ID #24208530, Gabby Addison, Keller Williams Realty. Smart MLS
- $225,0002 bd2 ba1k sqftHeritage Village, Southbury, CT 06488For SaleMLS ID #24201968, Ruth Zeiss, William Raveis Real Estate. Smart MLS
- $184,9002 bd2 ba960 sqftParkview, Waterbury, CT 06708For SaleMLS ID #24189469, Anthony M. Gonsalves, RE/MAX RISE. Smart MLS
- $220,0002 bd2 ba1k sqftHighgate, Watertown, CT 06795For SaleMLS ID #24186305, Montanna Lambrecht, RE/MAX RISE. Smart MLS
