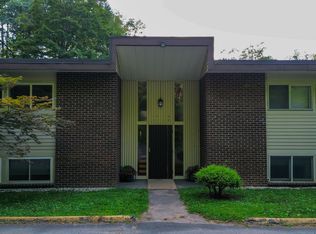

Move right into this beautifully renovated upper end unit in Woodbury's desirable in-town Town & Country condominium complex. Tastefully updated throughout, this light-filled unit features an open floor plan with a completely renovated kitchen flowing into the living room with fireplace and built-ins. Updates include new windows, luxury vinyl plank flooring, interior doors, lighting, switches, outlets, and electrical finishes throughout. Ideally located toward the rear of the complex, the unit overlooks the pool and landscaped grounds, offering a peaceful setting with added privacy. One of the standout units in the complex, this turnkey property combines quality updates, an excellent location, and the convenience of being within walking distance to shops, restaurants, and everything historic Woodbury has to offer.
For sale
$209,900
229 Bacon Pond Road #313, Woodbury, CT 06798
2beds
913sqft
Condominium
Built in 1971
-- sqft lot
$-- Zestimate®
$230/sqft
$500/mo HOA
What's special
Light-filled unitNew windowsOpen floor planLuxury vinyl plank flooringCompletely renovated kitchenInterior doors
- 2 hours
- 31
- 1
Zillow last checked:
Listing updated:
Listed by:
Joyce Drakeley (203)449-3568,
Drakeley Real Estate, Inc. 203-263-4336,
Timothy Drakeley 203-510-9184,
Drakeley Real Estate, Inc.
Source: Smart MLS,MLS#: 24206004
Facts & features
Interior
Bedrooms & bathrooms
- Bedrooms: 2
- Bathrooms: 1
- Full bathrooms: 1
Primary bedroom
- Features: Engineered Wood Floor, Vinyl Floor
- Level: Main
Bedroom
- Level: Main
Dining room
- Level: Main
Kitchen
- Features: Remodeled, Granite Counters, Dining Area, Tile Floor
- Level: Main
Living room
- Features: High Ceilings, Vaulted Ceiling(s), Built-in Features, Fireplace
- Level: Main
Heating
- Baseboard, Forced Air, Electric
Cooling
- Central Air
Appliances
- Included: Electric Range, Oven/Range, Refrigerator, Dishwasher, Water Heater
- Laundry: Common Area
Features
- Open Floorplan
- Windows: Thermopane Windows
- Basement: None
- Attic: None
- Number of fireplaces: 1
- Common walls with other units/homes: End Unit
Interior area
- Total structure area: 913
- Total interior livable area: 913 sqft
- Finished area above ground: 913
Property
Parking
- Total spaces: 2
- Parking features: Paved
Features
- Stories: 1
- Patio & porch: Deck
- Exterior features: Sidewalk
- Has private pool: Yes
- Pool features: In Ground
Lot
- Features: Cul-De-Sac
Details
- Parcel number: 935458
- Zoning: OS60
Construction
Type & style
- Home type: Condo
- Architectural style: Ranch
- Property subtype: Condominium
- Attached to another structure: Yes
Materials
- Brick, Wood Siding, Stucco
Condition
- New construction: No
- Year built: 1971
Details
- Builder model: Upper
Utilities & green energy
- Sewer: Shared Septic
- Water: Public
Green energy
- Energy efficient items: Windows
Community & HOA
Community
- Features: Basketball Court, Golf, Library, Medical Facilities, Park, Private School(s)
HOA
- Has HOA: Yes
- Amenities included: Management
- Services included: Maintenance Grounds, Trash, Snow Removal, Sewer, Pest Control, Pool Service
- HOA fee: $500 monthly
Location
- Region: Woodbury
Financial & listing details
- Price per square foot: $230/sqft
- Tax assessed value: $93,240
- Annual tax amount: $2,335
- Date on market: 9/10/2026
Estimated market value
Not available
Estimated sales range
Not available
Not available
Price history
| Date | Event | Price |
|---|---|---|
| 9/10/2026 | Listed for sale | $209,900+208.7%$230/sqft |
Source:  Smart MLS #24206004 Report a problem Smart MLS #24206004 Report a problem | ||
| 9/20/2014 | Sold | $68,000-52.7%$74/sqft |
Source: Smart MLS #99075984 Report a problem | ||
| 7/5/2005 | Sold | $143,700$157/sqft |
Source: Smart MLS #G367883 Report a problem | ||
Public tax history
| Year | Property taxes | Tax assessment |
|---|---|---|
| 2025 | $2,202 +1.9% | $93,240 |
| 2024 | $2,160 +45.7% | $93,240 +82.8% |
| 2023 | $1,482 -0.4% | $51,000 |
| 2022 | $1,488 | $51,000 |
| 2021 | $1,488 | $51,000 |
| 2020 | $1,488 | $51,000 |
| 2019 | $1,488 -0.9% | $51,000 -9.8% |
| 2018 | $1,502 -2.1% | $56,520 |
| 2017 | $1,535 | $56,520 |
Find assessor info on the county website
Monthly payment
Est. payment
Payment breakdown
Explore the cost of this home by adjusting the details. Changes won't be saved.Climate risks
Neighborhood: 06798
Nearby schools
Schools provided by the listing agent
- Elementary: Mitchell
- Middle: Woodbury
- High: Nonnewaug
Source: Smart MLS. This data may not be complete. We recommend contacting the local school district to confirm school assignments for this home.
Similar homes
- $209,9002 bd1 ba913 sqftTown In Country, Woodbury, CT 06798For Sale
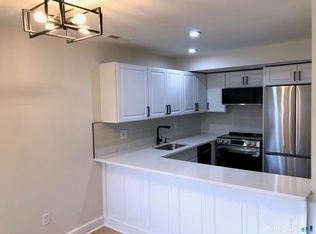
 MLS ID #24197977, Joe Rohinsky, Coldwell Banker Realty. Smart MLS
 - $229,0002 bd2 ba1k sqftHeritage Village, Southbury, CT 06488For Sale
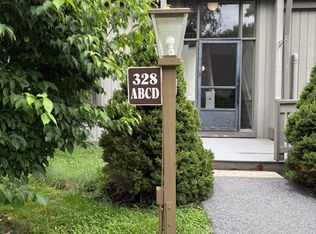 MLS ID #24186641, Britta R. Pedersen, Dream House Realty. Smart MLS
 - $199,9002 bd2 ba1k sqftHeritage Village, Southbury, CT 06488For Sale
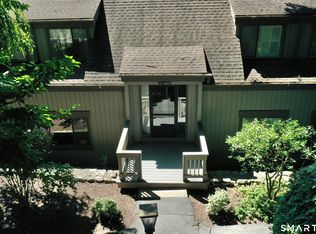 MLS ID #24203072, Ron Nettleton, William Raveis Real Estate. Smart MLS
 - $209,0002 bd2 ba1k sqftHeritage Village, Southbury, CT 06488For Sale
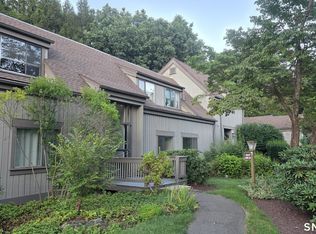 MLS ID #24199737, Li Zhang, Golden Heights LLC. Smart MLS
 - $200,0002 bd2 ba1k sqftHeritage Village, Southbury, CT 06488For SaleMLS ID #24202470, Ruth Zeiss, William Raveis Real Estate. Smart MLS
- $205,0002 bd2 ba880 sqftDeerwood Hills, Waterbury, CT 06704For SaleMLS ID #24204917, Jean-Paul Jean-Louis, One 11 Realty. Smart MLS
- $220,0002 bd1 ba968 sqft203 Lee Farm Drive, Southbury, CT 06488For SaleMLS ID #24205965, Andy Adames, William Raveis Real Estate. Smart MLS
- $184,9002 bd2 ba960 sqft585 Park Road #2-3, Waterbury, CT 06708For SaleMLS ID #24205811, Steven T. Koleno, Beycome of Connecticut. Smart MLS
- $199,0002 bd2 ba1k sqftHeritage Village, Southbury, CT 06488For SaleMLS ID #24183755, Lee Boyle, Coldwell Banker Realty. Smart MLS
- $209,0002 bd2 ba1.3k sqftHeritage Village, Southbury, CT 06488For SaleMLS ID #24170135, Filomena Ramos, Coldwell Banker Realty. Smart MLS
- $200,0002 bd2 ba1k sqftHeritage Village, Southbury, CT 06488For SaleMLS ID #24197316, Scott Hellriegel, Berkshire Hathaway NE Prop.. Smart MLS
- $215,0002 bd2 ba1k sqftHeritage Village, Southbury, CT 06488For SaleMLS ID #24188160, Macey Mazzella, RE/MAX RISE. Smart MLS
- $225,0002 bd2 ba1k sqftHeritage Village, Southbury, CT 06488For SaleMLS ID #24183678, Michelle Alvord, Berkshire Hathaway NE Prop.. Smart MLS
- $205,0002 bd2 ba992 sqftHighgate, Watertown, CT 06795For SaleMLS ID #24187354, Kendra D. Bobowick, Berkshire Hathaway NE Prop.. Smart MLS
- $235,0002 bd2 ba1k sqftHeritage Village, Southbury, CT 06488For SaleMLS ID #24200789, Karen A. Dibble-Flaherty, Keller Williams Realty. Smart MLS
- $162,0002 bd2 ba986 sqftFairfield Meadow, Naugatuck, CT 06770For SaleMLS ID #24205852, Jennifer Bundock, Coldwell Banker Realty. Smart MLS
- $225,0001 bd1 ba928 sqftHeritage Village, Southbury, CT 06488For SaleMLS ID #24203544, Greg DeFazio, Greg DeFazio. Smart MLS
- $199,9002 bd2 ba1k sqftHeritage Village, Southbury, CT 06488For SaleMLS ID #24136386, Gary Gilroy, Alpine Realty. Smart MLS
- $187,5002 bd2 ba1k sqftHeritage Village, Southbury, CT 06488For SaleMLS ID #24159361, Jennifer Gurnell, William Raveis Real Estate. Smart MLS
