Welcome to this beautifully updated and well-maintained 3-bedroom, 2.5-bath townhome in the highly desirable Limestone Hills West community. Offering over 2,025 sq ft of finished living space, this move-in ready home features modern upgrades throughout and backs to rare open space with peaceful wooded views—an uncommon and highly sought-after setting for a townhome. Step inside to a freshly painted interior and a bright open floor plan with laminate hardwood flooring that flows from the entry through the main living areas. The spacious living room features a fireplace and two sets of sliding glass doors that lead to an expansive composite deck overlooking mature trees and open space—perfect for morning coffee, outdoor dining, or relaxing while enjoying the peaceful wooded backdrop. The updated kitchen offers granite countertops, tile flooring and backsplash, recessed LED lighting, white cabinetry, and stainless-steel appliances including a gas stove. Its open layout flows seamlessly into the dining and living areas, making everyday living and entertaining easy. A recently renovated half bath with new tile, vanity, and fixtures completes the main level. Upstairs you’ll find three bedrooms and two full baths, along with the convenience of second floor laundry. The spacious primary suite features a vaulted ceiling, a walk-in closet plus a second large closet for excellent storage, and a beautifully remodeled bath with a marble-top double vanity, tile flooring, and tiled tub surround. Two additional bedrooms share an updated hall bath, with one featuring a walk-in closet. The finished basement adds a versatile second living area with matching laminate flooring and extensive LED recessed lighting—ideal for a family room, playroom, home office, or gym. Key updates include; brand new Low-E double-hung window sashes (2026), remodeled powder room, newer carpeting (2020), newer refrigerator and LED lighting upgrades throughout (2021), laminate hardwood flooring on main and lower levels and new concrete front steps/railing (2018), full primary bath remodeled, newer ceiling fans, newer washer, and kitchen tile and appliance updates (2017). Additional highlights include a smart thermostat, 1-car garage with driveway parking, natural gas HVAC, insulated vinyl siding, and an unbeatable location in the Red Clay School District. Enjoy easy access to parks, shopping, restaurants, and major roadways for ease of commute. A rare opportunity to own a beautifully updated, east-facing home in one of Pike Creek’s most sought-after communities. Don't wait, schedule your tour today before it's too late! DEADLINE FOR HIGHEST AND BEST OFFERS DUE SUNDAY 3/22 AT 6PM.
Sold for $460,000
$460,000
126 Shinn Cir, Wilmington, DE 19808
3beds
2,025sqft
Townhouse
Built in 1994
3,049 Square Feet Lot
$383,700 Zestimate®
$227/sqft
$2,604 Estimated rent
Home value
$383,700
$345,000 - $426,000
$2,604/mo
Zestimate® history
Owner options
List your home for rent
$2,604/mo
Rent Zestimate®
Find your next renter with Zillow Rental Manager. Plus, with online applications, you can quickly screen prospective tenants – for free.
$2,604/mo
Rent Zestimate®
Refinance and save
$3,070/mo
Est. payment
Refinancing to a lower rate could help reduce your monthly payments and save thousands over the life of the loan.
$3,070/mo
Est. payment
Explore your selling options
Work with a Zillow partner agent
Leverage their expertise and Zillow's premium Showcase listings to get your home seen by more buyers.
Get startedList with your own agent
Get your home in front of millions of buyers by listing it on Zillow.
Learn how to do itSell it yourself
Take full control of how buyers see your home on Zillow by listing For Sale by Owner (FSBO).
List your homeWhat's special
Freshly painted interiorEast-facing homeBright open floor planNewer washerSmart thermostatSecond floor laundryRecessed led lighting
Zillow last checked:
Listing updated:
Listed by:
Andrea Harrington 302-383-8360,
Compass,
Listing Team: Andrea Harrington & Associates
Bought with:
Chris Nolte, RA-0020574I
Coldwell Banker Realty
Source: Bright MLS,MLS#: DENC2098910
Facts & features
Interior
Bedrooms & bathrooms
- Bedrooms: 3
- Bathrooms: 3
- Full bathrooms: 2
- 1/2 bathrooms: 1
- Main level bathrooms: 1
Rooms
- Room types: Living Room, Dining Room, Primary Bedroom, Bedroom 2, Bedroom 3, Kitchen, Family Room, Laundry
Primary bedroom
- Features: Cathedral/Vaulted Ceiling, Ceiling Fan(s), Flooring - Carpet, Walk-In Closet(s), Attached Bathroom
- Level: Upper
- Area: 304 Square Feet
- Dimensions: 16 X 19
Bedroom 2
- Features: Flooring - Carpet, Walk-In Closet(s)
- Level: Upper
- Area: 110 Square Feet
- Dimensions: 11 X 10
Bedroom 3
- Features: Flooring - Carpet
- Level: Upper
- Area: 121 Square Feet
- Dimensions: 11 X 11
Dining room
- Features: Flooring - Laminate Plank
- Level: Main
- Area: 121 Square Feet
- Dimensions: 11 X 11
Family room
- Features: Flooring - Laminate Plank, Recessed Lighting
- Level: Lower
- Area: 483 Square Feet
- Dimensions: 21 X 23
Kitchen
- Features: Kitchen - Gas Cooking, Granite Counters, Flooring - Ceramic Tile, Recessed Lighting
- Level: Main
- Area: 100 Square Feet
- Dimensions: 10 X 10
Laundry
- Level: Upper
- Area: 18 Square Feet
- Dimensions: 6 X 3
Living room
- Features: Flooring - Laminate Plank, Ceiling Fan(s), Fireplace - Wood Burning
- Level: Main
- Area: 252 Square Feet
- Dimensions: 12 X 21
Heating
- Forced Air, Natural Gas
Cooling
- Central Air, Electric
Appliances
- Included: Microwave, Dishwasher, Disposal, Dryer, Oven/Range - Gas, Refrigerator, Stainless Steel Appliance(s), Washer, Gas Water Heater
- Laundry: Upper Level, Laundry Room
Features
- Ceiling Fan(s), Dining Area, Open Floorplan, Recessed Lighting, Primary Bath(s), Walk-In Closet(s), Upgraded Countertops, Cathedral Ceiling(s), 9'+ Ceilings
- Flooring: Laminate, Carpet
- Windows: Double Hung, Low Emissivity Windows
- Basement: Full,Finished
- Number of fireplaces: 1
- Fireplace features: Marble, Wood Burning
Interior area
- Total structure area: 2,025
- Total interior livable area: 2,025 sqft
- Finished area above ground: 1,657
- Finished area below ground: 368
Property
Parking
- Total spaces: 2
- Parking features: Garage Faces Front, Garage Door Opener, Concrete, Attached, Driveway
- Attached garage spaces: 1
- Uncovered spaces: 1
Accessibility
- Accessibility features: None
Features
- Levels: Two
- Stories: 2
- Patio & porch: Deck
- Exterior features: Sidewalks, Street Lights
- Pool features: None
- Has view: Yes
- View description: Trees/Woods
Lot
- Size: 3,049 Square Feet
- Dimensions: 22.20 x 132.50
- Features: Backs to Trees, Backs - Open Common Area
Details
- Additional structures: Above Grade, Below Grade
- Parcel number: 08030.10324
- Zoning: NCPUD
- Special conditions: Standard
Construction
Type & style
- Home type: Townhouse
- Architectural style: Colonial
- Property subtype: Townhouse
Materials
- Vinyl Siding, Stone, Aluminum Siding
- Foundation: Concrete Perimeter
- Roof: Pitched,Shingle
Condition
- Good,Very Good
- New construction: No
- Year built: 1994
Utilities & green energy
- Electric: 200+ Amp Service, Circuit Breakers
- Sewer: Public Sewer
- Water: Public
Community & HOA
Community
- Security: Exterior Cameras
- Subdivision: Limestone Hills West
HOA
- Has HOA: Yes
- Services included: Common Area Maintenance
- HOA fee: $288 annually
Location
- Region: Wilmington
Financial & listing details
- Price per square foot: $227/sqft
- Tax assessed value: $398,100
- Annual tax amount: $3,494
- Date on market: 3/19/2026
- Listing agreement: Exclusive Right To Sell
- Inclusions: Exterior Security Camera (currently Disconnected From Wifi)
- Exclusions: Negotiable Exclusions: Refrigerator, Washer & Dryer
- Ownership: Fee Simple
Price history
| Date | Event | Price |
|---|---|---|
| 5/15/2026 | Sold | $460,000+3.4%$227/sqft |
Source:  Bright MLS #DENC2098910 Report a problem Bright MLS #DENC2098910 Report a problem | ||
| 3/23/2026 | Pending sale | $445,000$220/sqft |
Source: Bright MLS #DENC2098910 Report a problem | ||
| 3/19/2026 | Listed for sale | $445,000+16.5%$220/sqft |
Source: Bright MLS #DENC2098910 Report a problem | ||
| 5/9/2022 | Sold | $382,000+10.7%$189/sqft |
Source: Bright MLS #DENC2021206 Report a problem | ||
| 4/19/2022 | Pending sale | $345,000$170/sqft |
Source: Bright MLS #DENC2021206 Report a problem | ||
| 4/16/2022 | Contingent | $345,000$170/sqft |
Source: Bright MLS #DENC2021206 Report a problem | ||
| 4/12/2022 | Listed for sale | $345,000+27.8%$170/sqft |
Source: Bright MLS #DENC2021206 Report a problem | ||
| 7/22/2014 | Sold | $269,900$133/sqft |
Source: Public Record Report a problem | ||
| 5/20/2014 | Listed for sale | $269,900+5%$133/sqft |
Source: Patterson-Schwartz Real Estate #6392343 Report a problem | ||
| 9/20/2004 | Sold | $257,000$127/sqft |
Source: Public Record Report a problem | ||
Public tax history
| Year | Property taxes | Tax assessment |
|---|---|---|
| 2025 | -- | $398,100 +295.7% |
| 2024 | $3,717 +13.4% | $100,600 |
| 2023 | $3,279 -1.2% | $100,600 |
| 2022 | $3,318 +0% | $100,600 |
| 2021 | $3,318 -0.3% | $100,600 |
| 2020 | $3,329 +0.2% | $100,600 |
| 2019 | $3,324 +3.3% | $100,600 |
| 2017 | $3,218 +4.7% | $100,600 |
| 2016 | $3,073 | $100,600 |
| 2015 | $3,073 +6.7% | $100,600 |
| 2014 | $2,879 | $100,600 |
| 2013 | -- | $100,600 |
| 2012 | -- | $100,600 |
| 2011 | -- | $100,600 |
| 2010 | -- | $100,600 |
| 2009 | -- | $100,600 |
| 2008 | -- | $100,600 |
| 2007 | -- | $100,600 |
| 2006 | -- | $100,600 |
| 2005 | -- | $100,600 |
| 2004 | -- | $100,600 |
| 2003 | -- | $100,600 |
| 2002 | -- | $100,600 |
| 2001 | -- | $100,600 |
Find assessor info on the county website
Neighborhood: 19808
Nearby homes
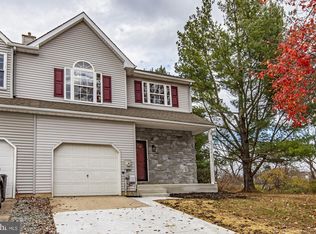
- $460,0003 bd4 ba2.9k sqft124 Shinn Cir, Wilmington, DE 19808Sold
- $378,9003 bd2 ba1.6k sqft128 Shinn Cir, Wilmington, DE 19808Off Market
- $459,6003 bd2 ba2.8k sqft130 Shinn Cir, Wilmington, DE 19808Off Market
- $429,0003 bd2 ba2.2k sqft132 Shinn Cir, Wilmington, DE 19808Off Market
- $430,0003 bd3 ba2.2k sqft137 Shinn Cir, Wilmington, DE 19808Sold
- $473,7003 bd2 ba2.8k sqft122 Shinn Cir, Wilmington, DE 19808Off Market
- $441,0003 bd3 ba2.3k sqft120 Shinn Cir, Wilmington, DE 19808Sold
- $358,0003 bd3 ba1.6k sqft134 Shinn Cir, Wilmington, DE 19808Off Market
Nearby schools
GreatSchools rating
- 10/10Linden Hill Elementary SchoolGrades: K-5Distance: 1.2 mi
- 1/10Skyline Middle SchoolGrades: 6-8Distance: 2 mi
- 3/10Dickinson (John) High SchoolGrades: 6-12Distance: 2.2 mi
Schools provided by the listing agent
- District: Red Clay Consolidated
Source: Bright MLS. This data may not be complete. We recommend contacting the local school district to confirm school assignments for this home.
Get a cash offer in 3 minutes
Find out how much your home could sell for in as little as 3 minutes with a no-obligation cash offer.
Estimated market value
$383,700
Get a cash offer in 3 minutes
Find out how much your home could sell for in as little as 3 minutes with a no-obligation cash offer.
Estimated market value
$383,700
- Delaware
- New Castle County
- Newark
- 19808
- 126 Shinn Cir
Nearby cities
Nearby neighborhoods
Nearby zip codes
Other Newark Topics
