Welcome to 137 Shinn Circle, an end unit in Limestone Hills West, Pike Creek. Home features 3 bedrooms with the primary on the main level and 2 full and 1 half baths plus, a loft and 2nd floor laundry. This is the largest model at 2275 Sq ft above grade and a partial finished lower level. Pride of ownership is evident throughout the home! Great floorplan for entertaining as well. Entering into the 2 story foyer from the covered front porch, you are greeted by a turned staircase, laminate flooring throughout the main level, updated kitchen with gas cooking, 42" maple cabinets, corrion countertops, pendant lighting and tiled backsplash! Continue from the kitchen into the dining area, great room with wood burning fireplace, vaulted ceiling, sky lights and French door to the Trex deck overlooking the landscaped side and back yards. The main level is completed by the Primary bedroom with built in cabinets, closet, vaulted ceiling and slider door out to the deck as well. The primary bathroom has a spa tub, comfort height vanity and shower. Heading upstairs you will find 2 additional nicely sized bedrooms, hall bathroom, laundry area and loft overlooking the great room below. This area is a great asset and could be used as a home office, playroom, or whatever you imagine! The lower level has a large finished area with fresh paint and newly installed LVP plus unfinished area for mechanicals and storage. Recent upgrades include fresh paint throughout, HVAC 2022, windows throughout in 2024, basement floor in 2024, roof in 2014 with 30 yr shingle, newer gas hot water heater. Kitchen updated within the last 6 years, primary bathroom , lighting and much of the plumbing has been updated during renovations. Home is ready for you to move right in! Limestone Hills West is ideally located in the heart of Pike Creek and in the Red Clay School District. Just minutes to Christiana Hospital, Christiana Mall, Costco, White Clay Preserve and I-95. Easy to show, don't flet this get away!
Sold for $430,000
$430,000
137 Shinn Cir, Wilmington, DE 19808
3beds
2,275sqft
Townhouse
Built in 1995
9,583 Square Feet Lot
$397,700 Zestimate®
$189/sqft
$2,583 Estimated rent
Home value
$397,700
$378,000 - $422,000
$2,583/mo
Zestimate® history
Owner options
List your home for rent
$2,583/mo
Rent Zestimate®
Find your next renter with Zillow Rental Manager. Plus, with online applications, you can quickly screen prospective tenants – for free.
$2,583/mo
Rent Zestimate®
Refinance and save
$2,889/mo
Est. payment
Refinancing to a lower rate could help reduce your monthly payments and save thousands over the life of the loan.
$2,889/mo
Est. payment
Explore your selling options
Work with a Zillow partner agent
Leverage their expertise and Zillow's premium Showcase listings to get your home seen by more buyers.
Get startedList with your own agent
Get your home in front of millions of buyers by listing it on Zillow.
Learn how to do itSell it yourself
Take full control of how buyers see your home on Zillow by listing For Sale by Owner (FSBO).
List your homeWhat's special
Zillow last checked:
Listing updated:
Listed by:
Mary Kate Johnston 302-453-3200,
RE/MAX Associates - Newark
Bought with:
Joy Cropper, RS360915
Century 21 Emerald
Source: Bright MLS,MLS#: DENC2063658
Facts & features
Interior
Bedrooms & bathrooms
- Bedrooms: 3
- Bathrooms: 3
- Full bathrooms: 2
- 1/2 bathrooms: 1
- Main level bathrooms: 2
- Main level bedrooms: 1
Rooms
- Room types: Dining Room, Primary Bedroom, Bedroom 2, Bedroom 3, Kitchen, Basement, Great Room, Loft
Basement
- Area: 0
Heating
- Forced Air, Central, Natural Gas
Cooling
- Central Air, Natural Gas
Appliances
- Included: Tankless Water Heater
Features
- Built-in Features, Ceiling Fan(s), Combination Dining/Living, Entry Level Bedroom
- Basement: Partially Finished
- Number of fireplaces: 1
Interior area
- Total structure area: 2,275
- Total interior livable area: 2,275 sqft
- Finished area above ground: 2,275
- Finished area below ground: 0
Property
Parking
- Total spaces: 3
- Parking features: Garage Faces Front, Attached, Driveway
- Attached garage spaces: 1
- Uncovered spaces: 2
Accessibility
- Accessibility features: None
Features
- Levels: Two
- Stories: 2
- Pool features: None
Lot
- Size: 9,583 Square Feet
- Dimensions: 80.80 x 158.30
Details
- Additional structures: Above Grade, Below Grade
- Parcel number: 08030.10335
- Zoning: NCPUD
- Special conditions: Standard
Construction
Type & style
- Home type: Townhouse
- Architectural style: Carriage House,Colonial
- Property subtype: Townhouse
Materials
- Brick, Vinyl Siding, Aluminum Siding
- Foundation: Block
- Roof: Asphalt
Condition
- New construction: No
- Year built: 1995
Utilities & green energy
- Electric: 200+ Amp Service
- Sewer: Public Sewer
- Water: Public
- Utilities for property: Cable Available
Community & HOA
Community
- Subdivision: Limestone Hills West
HOA
- Has HOA: Yes
- HOA fee: $288 annually
Location
- Region: Wilmington
Financial & listing details
- Price per square foot: $189/sqft
- Tax assessed value: $111,500
- Annual tax amount: $3,678
- Date on market: 6/26/2024
- Listing agreement: Exclusive Right To Sell
- Ownership: Fee Simple
Price history
| Date | Event | Price |
|---|---|---|
| 7/31/2024 | Sold | $430,000+1.2%$189/sqft |
Source:  Bright MLS #DENC2063658 Report a problem Bright MLS #DENC2063658 Report a problem | ||
| 6/30/2024 | Pending sale | $425,000$187/sqft |
Source: Bright MLS #DENC2063658 Report a problem | ||
| 6/27/2024 | Listed for sale | $425,000$187/sqft |
Source: Bright MLS #DENC2063658 Report a problem | ||
Public tax history
| Year | Property taxes | Tax assessment |
|---|---|---|
| 2025 | -- | $435,400 +290.5% |
| 2024 | $4,120 +13.4% | $111,500 |
| 2023 | $3,634 -1.2% | $111,500 |
| 2022 | $3,678 +0% | $111,500 |
| 2021 | $3,677 -0.3% | $111,500 |
| 2020 | $3,689 +0.2% | $111,500 |
| 2019 | $3,684 +3.3% | $111,500 |
| 2017 | $3,566 +4.7% | $111,500 |
| 2016 | $3,406 | $111,500 |
| 2015 | $3,406 +6.7% | $111,500 |
| 2014 | $3,191 | $111,500 |
| 2013 | -- | $111,500 |
| 2012 | -- | $111,500 |
| 2011 | -- | $111,500 |
| 2010 | -- | $111,500 |
| 2009 | -- | $111,500 |
| 2008 | -- | $111,500 |
| 2007 | -- | $111,500 |
| 2006 | -- | $111,500 |
| 2005 | -- | $111,500 |
| 2004 | -- | $111,500 |
| 2003 | -- | $111,500 |
| 2002 | -- | $111,500 |
| 2001 | -- | $111,500 |
Find assessor info on the county website
Neighborhood: 19808
Nearby homes
- $366,5003 bd2 ba1.6k sqft139 Shinn Cir, Wilmington, DE 19808Off Market
- $384,9003 bd3 ba1.6k sqft141 Shinn Cir, Wilmington, DE 19808Sold

- $404,3003 bd3 ba3k sqft143 Shinn Cir, Wilmington, DE 19808Off Market

- $395,2003 bd3 ba2.4k sqft145 Shinn Cir, Wilmington, DE 19808Off Market
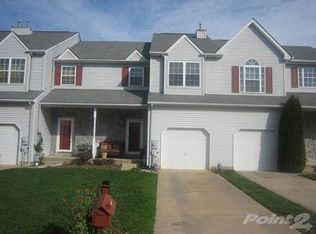
- $460,0003 bd4 ba2.9k sqft124 Shinn Cir, Wilmington, DE 19808Sold
- $460,0003 bd3 ba2k sqft126 Shinn Cir, Wilmington, DE 19808Sold
- $378,9003 bd2 ba1.6k sqft128 Shinn Cir, Wilmington, DE 19808Off Market
- $473,7003 bd2 ba2.8k sqft122 Shinn Cir, Wilmington, DE 19808Off Market
Nearby schools
GreatSchools rating
- 10/10Linden Hill Elementary SchoolGrades: K-5Distance: 1.2 mi
- 1/10Skyline Middle SchoolGrades: 6-8Distance: 1.9 mi
- 3/10Dickinson (John) High SchoolGrades: 6-12Distance: 2.2 mi
Schools provided by the listing agent
- District: Red Clay Consolidated
Source: Bright MLS. This data may not be complete. We recommend contacting the local school district to confirm school assignments for this home.
Get a cash offer in 3 minutes
Find out how much your home could sell for in as little as 3 minutes with a no-obligation cash offer.
Estimated market value
$397,700
Get a cash offer in 3 minutes
Find out how much your home could sell for in as little as 3 minutes with a no-obligation cash offer.
Estimated market value
$397,700
- Delaware
- New Castle County
- Wilmington
- 19808
- 137 Shinn Cir
Nearby cities
Nearby neighborhoods
Nearby zip codes
Other Wilmington Topics
