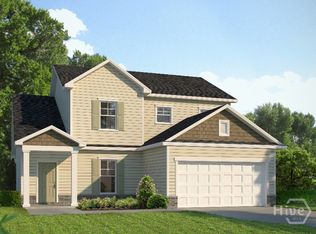
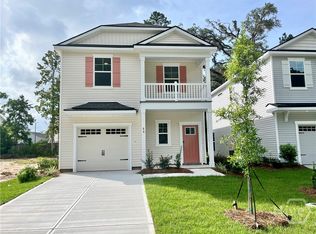
Landmark 24 Homes (Builder) is proud to offer our Spring Mountain II plan in Sweetwater Station in Savannah. Beautifully appointed kitchen featuring 42” upper cabinets, granite kitchen countertops, tile backsplash, and stainless steel appliances (fridge is included!). The spacious primary bedroom offers a luxurious ensuite bath with tiled shower/tub combo, and plenty of closet space! Stained wood stairs with open rail "iron twist" balusters on the bottom treads add warmth and character to the home. Enjoy outdoor living on the 10' x 10' rear patio—perfect for relaxing or entertaining. Many other beautiful upgrades throughout this home, complete with a lagoon & tree view in the back! Completion date is estimated to be September, 2026. Pictures, features, and selections shown are for illustration purposes and may differ from the home built. All builder incentives applied.
Pending
$408,735
126 Snowbell Court, Savannah, GA 31419
4beds
2,567sqft
Single Family Residence
Built in 2026
6,011 Square Feet Lot
$408,300 Zestimate®
$159/sqft
$35/mo HOA
What's special
Beautifully appointed kitchenStainless steel appliancesTile backsplashPlenty of closet spaceGranite kitchen countertopsSpacious primary bedroom
- 73 days
- 5
- 0
Zillow last checked:
Listing updated:
Listed by:
Kimberly Ghilarducci 912-353-9858,
Landmark 24 Realty, Inc
Source: Hive MLS,MLS#: SA355261 Originating MLS: Savannah Multi-List Corporation
Originating MLS: Savannah Multi-List CorporationFacts & features
Interior
Bedrooms & bathrooms
- Bedrooms: 4
- Bathrooms: 3
- Full bathrooms: 2
- 1/2 bathrooms: 1
Primary bedroom
- Level: Upper
- Dimensions: 0 x 0
Heating
- Central, Electric, Heat Pump
Cooling
- Central Air, Electric, Heat Pump
Appliances
- Included: Dishwasher, Electric Water Heater, Disposal, Microwave, Oven, Range, Refrigerator
- Laundry: Washer Hookup, Dryer Hookup, Laundry Room, Upper Level
Features
- Breakfast Bar, Breakfast Area, Ceiling Fan(s), Garden Tub/Roman Tub, High Ceilings, Kitchen Island, Primary Suite, Pantry, Pull Down Attic Stairs, Tub Shower, Upper Level Primary
- Windows: Double Pane Windows
- Basement: None
- Attic: Pull Down Stairs
Interior area
- Total interior livable area: 2,567 sqft
Property
Parking
- Total spaces: 2
- Parking features: Attached, Garage Door Opener
- Garage spaces: 2
Features
- Patio & porch: Patio, Front Porch
- Has view: Yes
- View description: Lagoon, Trees/Woods
- Has water view: Yes
- Water view: Lagoon
- Waterfront features: Lagoon
Lot
- Size: 6,011 Square Feet
- Features: Cul-De-Sac, Sprinkler System
Details
- Parcel number: 21004A12030
- Special conditions: Standard
Construction
Type & style
- Home type: SingleFamily
- Architectural style: Traditional
- Property subtype: Single Family Residence
Materials
- Brick, Vinyl Siding, Wood Siding
- Foundation: Concrete Perimeter, Slab
- Roof: Asphalt,Composition,Other
Condition
- New Construction
- New construction: Yes
- Year built: 2026
Details
- Builder name: Landmark 24 Homes
- Warranty included: Yes
Utilities & green energy
- Sewer: Public Sewer
- Water: Public
- Utilities for property: Underground Utilities
Green energy
- Energy efficient items: Insulation, Windows
Community & HOA
Community
- Features: Lake, Playground, Sidewalks
- Subdivision: Sweetwater Station
HOA
- Has HOA: Yes
- HOA fee: $414 annually
- HOA name: Sweetwater Station HOA
Location
- Region: Savannah
Financial & listing details
- Price per square foot: $159/sqft
- Date on market: 5/4/2026
- Cumulative days on market: 73 days
- Listing agreement: Exclusive Right To Sell
- Listing terms: ARM,Cash,Conventional,FHA,VA Loan
- Inclusions: Alarm-Smoke/Fire, Ceiling Fans, Refrigerator
- Ownership type: Builder
- Road surface type: Asphalt
Estimated market value
$408,300
$388,000 - $429,000
$2,964/mo
Price history
| Date | Event | Price |
|---|---|---|
| 6/9/2026 | Pending sale | $408,735$159/sqft |
Source:  Hive MLS #SA355261 Report a problem Hive MLS #SA355261 Report a problem | ||
| 5/4/2026 | Listed for sale | $408,735$159/sqft |
Source: Hive MLS #SA355261 Report a problem | ||
Public tax history
Tax history is unavailable.
Monthly payment
Est. payment
Payment breakdown
Explore the cost of this home by adjusting the details. Changes won't be saved.Climate risks
Neighborhood: Georgetown
Similar homes
- $395,1003 bd3 ba2.3k sqft127 Snowbell Court, Savannah, GA 31419New Construction

 Hive MLS
 - $--3 bd2 ba1.4k sqft9 Avocet Way, Savannah, GA 31419Auction
 Auction.com 2
 - $274,9003 bd2 ba1.5k sqft11 Brandy Lane, Savannah, GA 31419For Sale
 MLS ID #SA355867, Randy D. Bocook, The Home Rental and Sales Team LLC. Hive MLS
 - $354,7414 bd3 ba1.9k sqft88 Endicott Drive, Savannah, GA 31419New Construction
 Hive MLS
 - $348,7264 bd3 ba1.9k sqft111 Endicott Drive, Savannah, GA 31419New ConstructionHive MLS
- $356,8733 bd3 ba1.8k sqftKennebunk, Savannah, GA 31419New ConstructionHive MLS
- $419,9004 bd3 ba2.5k sqft202 Gandy Cut, Richmond Hill, GA 31324For SaleMLS ID #SA360669, Ashley Johnson, eXp Realty LLC. Hive MLS
- $319,5503 bd3 ba1.5k sqft113 Endicott Drive, Savannah, GA 31419New ConstructionHive MLS
- $354,3863 bd3 ba1.8k sqft115 Endicott Drive, Savannah, GA 31419New ConstructionHive MLS
- $280,0003 bd3 ba1.6k sqft14 Ristona Drive, Savannah, GA 31419For SaleMLS ID #SA363991, Melony Zarafonetis, Keller Williams Coastal Area P. Hive MLS
- $349,7203 bd3 ba1.8k sqftKennebunk, Savannah, GA 31419New ConstructionHive MLS
- $349,9004 bd2 ba1.6k sqft9406 Dunwoody Drive, Savannah, GA 31406For SaleMLS ID #SA357622, Sharon E. Black, Sharon Black Realty. Hive MLS
- $440,0003 bd2 ba2.1k sqft314 Mill Run Rd, Richmond Hill, GA 31324Active
 MLS ID #10670430, Karen Sawers, eXp Realty. GAMLS
 - $420,0005 bd3 ba3.2k sqft131 Morgan Pines Drive, Pooler, GA 31322For SaleMLS ID #SA364406, Joonhwa Yang, C Land Realty Co. Hive MLS
- $395,0003 bd3 ba2.1k sqft523 W 44th St, Savannah, GA 31405ActiveMLS ID #10830918, Molly Cohen, Coldwell Banker Access Realty. GAMLS
- $399,0004 bd3 ba2.6k sqft126 Sams Dr, Guyton, GA 31312ActiveMLS ID #10815784, Jeff Geyer, NorthGroup Real Estate Inc. GAMLS
- $399,9004 bd3 ba2.4k sqft31 Cambium Circle, Richmond Hill, GA 31324For SaleMLS ID #SA363500, Jennifer Bryk, The Home Rental and Sales Team LLC. Hive MLS
