Beautifully maintained home with stunning heated pool in the heart of Glen Rose! Nestled in a quiet in-town neighborhood, this exceptional property offers the perfect blend of comfort, functionality, and outdoor living with convenient access to top-rated schools, local restaurants, shopping, and all that Glen Rose has to offer. This spacious 3-bedroom, 2-bathroom home features an inviting split-bedroom floor plan designed for both privacy and everyday living. The private primary suite overlooks the beautifully landscaped backyard and sparkling pool, creating a peaceful retreat complete with a spa-inspired ensuite bathroom. Two additional guest bedrooms are thoughtfully separated from the primary suite, ideal for family, guests, or a home office setup. Inside, the open-concept living area showcases soaring 10-foot ceilings and generous storage throughout. The functional kitchen is designed for convenience with two pantries, ample cabinetry, a breakfast nook, and easy flow into the formal dining area—perfect for entertaining or daily living. Step outside to your own backyard oasis featuring a stunning in-ground swimming pool, lush gardens, and an expansive covered patio ideal for outdoor dining, entertaining, relaxing, or enjoying peaceful Texas evenings. The fully fenced backyard offers plenty of room for pets, play, and gatherings, while the bonus storage shed provides excellent space for lawn equipment, pool accessories, and additional storage needs. Located in one of Glen Rose’s most desirable neighborhoods, this move-in ready home combines small-town charm with modern comfort and exceptional outdoor amenities. Rare opportunity to own a beautiful pool home near schools, shopping, dining, and the historic downtown square of Glen Rose!
Sold
Price Unknown
126 Spanish Oaks Trl, Glen Rose, TX 76043
3beds
2,027sqft
Single Family Residence
Built in 2001
0.35 Acres Lot
$383,000 Zestimate®
$--/sqft
$2,548 Estimated rent
Home value
$383,000
$364,000 - $410,000
$2,548/mo
Zestimate® history
Owner options
List your home for rent
$2,548/mo
Rent Zestimate®
Find your next renter with Zillow Rental Manager. Plus, with online applications, you can quickly screen prospective tenants – for free.
$2,548/mo
Rent Zestimate®
Refinance and save
Refinancing to a lower rate could help reduce your monthly payments and save thousands over the life of the loan.
Explore your selling options
Work with a Zillow partner agent
Leverage their expertise and Zillow's premium Showcase listings to get your home seen by more buyers.
Get startedList with your own agent
Get your home in front of millions of buyers by listing it on Zillow.
Learn how to do itSell it yourself
Take full control of how buyers see your home on Zillow by listing For Sale by Owner (FSBO).
List your homeWhat's special
Stunning heated poolInviting split-bedroom floor planGenerous storage throughoutBreakfast nookLush gardensSpa-inspired ensuite bathroom
Zillow last checked:
Listing updated:
Listed by:
Austin Jordan 0716843,
Keller Williams Brazos West 817-279-6996,
Ymke Condy 0526564 254-396-3247,
Keller Williams Brazos West
Bought with:
Katherine Mitchell, 0842241
MK7 Real Estate
Source: NTREIS,MLS#: 21274334
Facts & features
Interior
Bedrooms & bathrooms
- Bedrooms: 3
- Bathrooms: 2
- Full bathrooms: 2
Primary bedroom
- Features: Ceiling Fan(s), En Suite Bathroom, Walk-In Closet(s)
- Level: First
- Dimensions: 15 x 16
Bedroom
- Features: Ceiling Fan(s), Split Bedrooms, Walk-In Closet(s)
- Level: First
- Dimensions: 11 x 11
Bedroom
- Features: Ceiling Fan(s), Split Bedrooms, Walk-In Closet(s)
- Level: First
- Dimensions: 12 x 11
Primary bathroom
- Level: First
- Dimensions: 12 x 8
Breakfast room nook
- Level: First
- Dimensions: 12 x 10
Dining room
- Level: First
- Dimensions: 16 x 12
Other
- Level: First
- Dimensions: 8 x 7
Kitchen
- Features: Built-in Features
- Level: First
- Dimensions: 12 x 12
Living room
- Features: Ceiling Fan(s)
- Level: First
- Dimensions: 18 x 13
Utility room
- Features: Utility Room
- Level: First
- Dimensions: 12 x 9
Heating
- Central, Electric
Cooling
- Central Air, Ceiling Fan(s), Electric
Appliances
- Included: Dishwasher, Electric Range, Electric Water Heater, Disposal, Microwave, Refrigerator
- Laundry: Washer Hookup, Electric Dryer Hookup, Laundry in Utility Room
Features
- Granite Counters, High Speed Internet, Pantry, Cable TV, Walk-In Closet(s)
- Flooring: Luxury Vinyl Plank, Tile
- Has basement: No
- Number of fireplaces: 1
- Fireplace features: Living Room, Wood Burning
Interior area
- Total interior livable area: 2,027 sqft
Property
Parking
- Total spaces: 2
- Parking features: Covered, Door-Multi, Driveway, Garage, Garage Door Opener
- Attached garage spaces: 2
Features
- Levels: One
- Stories: 1
- Patio & porch: Rear Porch, Patio, Covered
- Exterior features: Garden, Rain Gutters, Storage
- Pool features: Gunite, Heated, In Ground, Outdoor Pool, Pool, Waterfall
- Fencing: Wrought Iron
Lot
- Size: 0.35 Acres
- Features: Landscaped, Few Trees
Details
- Parcel number: 08779
Construction
Type & style
- Home type: SingleFamily
- Architectural style: Traditional,Detached
- Property subtype: Single Family Residence
Materials
- Brick
- Foundation: Slab
- Roof: Composition,Shingle
Condition
- Year built: 2001
Utilities & green energy
- Sewer: Public Sewer
- Water: Public
- Utilities for property: Sewer Available, Water Available, Cable Available
Community & HOA
Community
- Features: Curbs
- Subdivision: Lakeside
HOA
- Has HOA: No
Location
- Region: Glen Rose
Financial & listing details
- Tax assessed value: $386,580
- Annual tax amount: $6,217
- Date on market: 5/22/2026
- Cumulative days on market: 6 days
- Listing terms: Cash,Conventional,FHA,USDA Loan,VA Loan
- Road surface type: Asphalt
Price history
| Date | Event | Price |
|---|---|---|
| 6/29/2026 | Sold | -- |
Source: NTREIS #21274334 Report a problem | ||
| 6/29/2026 | Pending sale | $415,000$205/sqft |
Source: NTREIS #21274334 Report a problem | ||
| 5/28/2026 | Contingent | $415,000$205/sqft |
Source: NTREIS #21274334 Report a problem | ||
| 5/22/2026 | Listed for sale | $415,000+2.5%$205/sqft |
Source: NTREIS #21274334 Report a problem | ||
| 4/27/2022 | Sold | -- |
Source: NTREIS #20024955 Report a problem | ||
| 4/20/2022 | Pending sale | $405,000$200/sqft |
Source: NTREIS #20024955 Report a problem | ||
| 4/13/2022 | Contingent | $405,000$200/sqft |
Source: NTREIS #20024955 Report a problem | ||
| 4/5/2022 | Listed for sale | $405,000$200/sqft |
Source: NTREIS #20024955 Report a problem | ||
Public tax history
| Year | Property taxes | Tax assessment |
|---|---|---|
| 2025 | $3,868 -9.6% | $386,580 |
| 2024 | $4,280 -38.2% | $386,580 |
| 2023 | $6,929 +139.2% | $386,580 +2.7% |
| 2022 | $2,897 -2.5% | $376,580 +40.1% |
| 2021 | $2,972 -22.5% | $268,760 +16.6% |
| 2020 | $3,837 | $230,540 +5.5% |
| 2019 | -- | $218,440 |
| 2018 | -- | $218,440 |
| 2017 | -- | $218,440 |
| 2016 | -- | $218,440 +0.7% |
| 2015 | -- | $216,940 |
| 2014 | -- | $216,940 +7.4% |
| 2012 | -- | $201,940 |
| 2011 | -- | $201,940 |
| 2010 | -- | $201,940 |
Find assessor info on the county website
Neighborhood: 76043
Nearby homes
- $518,300-- bd-- ba2.8k sqft313 Hill Top Rd, Glen Rose, TX 76043Off Market
- $336,2003 bd2 ba1.9k sqft124 Spanish Oaks Trl, Glen Rose, TX 76043Off Market
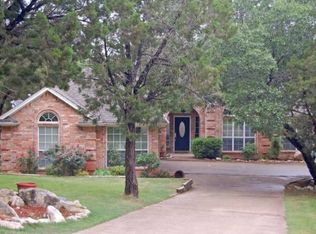
- $242,700-- bd-- ba1.3k sqft311 Hill Top Rd, Glen Rose, TX 76043Off Market
- $455,7003 bd2 ba2.2k sqft120 Spanish Oaks Trl, Glen Rose, TX 76043Off Market
- $--3 bd2 ba1.9k sqft309 Hill Top Rd, Glen Rose, TX 76043Sold
- $256,800-- bd-- ba1.3k sqft210 Tom Rumph Rd, Glen Rose, TX 76043Off Market
- $379,9003 bd2 ba1.9k sqft119 Spanish Oaks Trl, Glen Rose, TX 76043For Sale
- $326,6003 bd2 ba1.7k sqft118 Spanish Oaks Trl, Glen Rose, TX 76043Off Market
Nearby schools
GreatSchools rating
- NAGlen Rose Elementary SchoolGrades: PK-2Distance: 0.6 mi
- 7/10Glen Rose Junior High SchoolGrades: 6-8Distance: 0.8 mi
- 7/10Glen Rose High SchoolGrades: 9-12Distance: 0.6 mi
Schools provided by the listing agent
- Elementary: Glen Rose
- Middle: Glen Rose
- High: Glen Rose
- District: Glen Rose ISD
Source: NTREIS. This data may not be complete. We recommend contacting the local school district to confirm school assignments for this home.
Get a cash offer in 3 minutes
Find out how much your home could sell for in as little as 3 minutes with a no-obligation cash offer.
Estimated market value
$383,000
Get a cash offer in 3 minutes
Find out how much your home could sell for in as little as 3 minutes with a no-obligation cash offer.
Estimated market value
$383,000
- Texas
- Somervell County
- Glen Rose
- 76043
- 126 Spanish Oaks Trl
Nearby cities
Nearby zip codes
Other Glen Rose Topics
