STUNNING all-brick home that boasts exceptional curb appeal! This 4BR / 2BA home creates comfortable living for families of all sizes, featuring beautiful wood floors throughout the common areas and dramatic vaulted ceilings that enhance the spacious feel. The oversized master bedroom is a true sanctuary and completed with a large walk in closet and en-suite bathroom. Both full bathrooms feature double vanities. The bright, open kitchen with recessed lighting serves as the heart of the home, offering abundant countertop space, stainless steel appliances, and a generous walk-in pantry. The open-concept design seamlessly flows throughout the living spaces. Step outside to a large covered back porch that opens onto a spacious patio, creating an ideal outdoor entertaining space. The professional landscaping paired with an efficient irrigation system ensures your property maintains its beautiful curb appeal year-round. Schedule your showing appointment today!
Closed
$333,000
126 Sunfield Station Dr, Statesboro, GA 30461
4beds
1,848sqft
Single Family Residence
Built in 2022
0.57 Acres Lot
$337,500 Zestimate®
$180/sqft
$2,189 Estimated rent
Home value
$337,500
$287,000 - $395,000
$2,189/mo
Zestimate® history
Owner options
List your home for rent
$2,189/mo
Rent Zestimate®
Find your next renter with Zillow Rental Manager. Plus, with online applications, you can quickly screen prospective tenants – for free.
$2,189/mo
Rent Zestimate®
Refinance and save
$2,507/mo
Est. payment
Refinancing to a lower rate could help reduce your monthly payments and save thousands over the life of the loan.
$2,507/mo
Est. payment
Explore your selling options
Work with a Zillow partner agent
Leverage their expertise and Zillow's premium Showcase listings to get your home seen by more buyers.
Get startedList with your own agent
Get your home in front of millions of buyers by listing it on Zillow.
Learn how to do itSell it yourself
Take full control of how buyers see your home on Zillow by listing For Sale by Owner (FSBO).
List your homeWhat's special
Zillow last checked:
Listing updated:
Listed by:
Jackson Ware 912-531-1228,
eXp Realty
Bought with:
Brock Mixon, 442584
RE/MAX Eagle Creek Realty
Source: GAMLS,MLS#: 10548261
Facts & features
Interior
Bedrooms & bathrooms
- Bedrooms: 4
- Bathrooms: 2
- Full bathrooms: 2
- Main level bathrooms: 2
- Main level bedrooms: 4
Rooms
- Room types: Laundry
Dining room
- Features: Dining Rm/Living Rm Combo
Kitchen
- Features: Solid Surface Counters, Walk-in Pantry
Heating
- Central, Electric
Cooling
- Central Air, Electric
Appliances
- Included: Dishwasher, Electric Water Heater, Microwave, Refrigerator
- Laundry: Other
Features
- Double Vanity, Vaulted Ceiling(s)
- Flooring: Hardwood
- Basement: None
- Attic: Pull Down Stairs
- Has fireplace: No
- Common walls with other units/homes: No Common Walls
Interior area
- Total structure area: 1,848
- Total interior livable area: 1,848 sqft
- Finished area above ground: 1,848
- Finished area below ground: 0
Property
Parking
- Total spaces: 2
- Parking features: Attached, Off Street
- Has attached garage: Yes
Features
- Levels: One
- Stories: 1
- Patio & porch: Patio, Porch
- Exterior features: Other
Lot
- Size: 0.57 Acres
- Features: Level
Details
- Parcel number: 107 000003A045
Construction
Type & style
- Home type: SingleFamily
- Architectural style: Ranch
- Property subtype: Single Family Residence
Materials
- Brick
- Foundation: Slab
- Roof: Composition
Condition
- Resale
- New construction: No
- Year built: 2022
Utilities & green energy
- Sewer: Septic Tank
- Water: Shared Well
- Utilities for property: Cable Available, High Speed Internet, Underground Utilities
Community & HOA
Community
- Features: None
- Subdivision: Sunfield Station
HOA
- Has HOA: Yes
- Services included: Maintenance Grounds
- HOA fee: $450 annually
Location
- Region: Statesboro
Financial & listing details
- Price per square foot: $180/sqft
- Tax assessed value: $289,100
- Annual tax amount: $2,411
- Date on market: 6/20/2025
- Cumulative days on market: 7 days
- Listing agreement: Exclusive Right To Sell
- Listing terms: Cash,Conventional,FHA,VA Loan
Price history
| Date | Event | Price |
|---|---|---|
| 8/5/2025 | Sold | $333,000-2.1%$180/sqft |
Source:  GAMLS #10548261 Report a problem GAMLS #10548261 Report a problem | ||
| 7/12/2025 | Pending sale | $340,000$184/sqft |
Source: GAMLS #10548261 Report a problem | ||
| 6/20/2025 | Listed for sale | $340,000+15.3%$184/sqft |
Source:  Hive MLS #SA333085 Report a problem Hive MLS #SA333085 Report a problem | ||
| 4/4/2023 | Sold | $295,000$160/sqft |
Source: Public Record Report a problem | ||
Public tax history
| Year | Property taxes | Tax assessment |
|---|---|---|
| 2025 | $2,705 +12.2% | $115,640 +7.2% |
| 2024 | $2,411 +10.3% | $107,920 +22.5% |
| 2023 | $2,185 | $88,080 |
Find assessor info on the county website
Neighborhood: 30461
Nearby homes
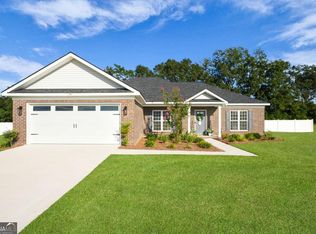
- $316,9003 bd2 ba1.6k sqft128 Sunfield Station Dr, Statesboro, GA 30461Sold
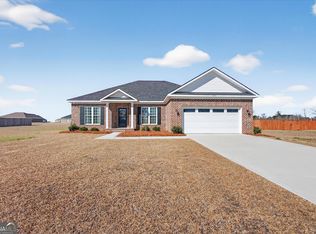
- $300,0003 bd2 ba1.6k sqft125 Sunfield Station Dr #35, Statesboro, GA 30461Sold
- $278,0003 bd2 ba1.6k sqft130 Sunfield Station Dr, Statesboro, GA 30461Sold
- $290,6003 bd2 ba1.6k sqft127 Sunfield Station Dr #36, Statesboro, GA 30461Sold

- $287,5003 bd2 ba1.6k sqft129 Sunfield Station Dr #37, Statesboro, GA 30461Sold
- $290,0004 bd2 ba1.8k sqft132 Sunfield Station Dr #42, Statesboro, GA 30461Sold
- $309,0004 bd2 ba1.7k sqft131 Sunfield Station Dr, Statesboro, GA 30461Sold
- $317,0003 bd2 ba1.6k sqft316 Old Rockdale Dr, Statesboro, GA 30461For Sale
Nearby schools
GreatSchools rating
- 6/10Sallie Zetterower Elementary SchoolGrades: PK-5Distance: 0.6 mi
- 4/10Langston Chapel Middle SchoolGrades: 6-8Distance: 3.7 mi
- 4/10Statesboro High SchoolGrades: PK,9-12Distance: 2.4 mi
Schools provided by the listing agent
- Elementary: Sallie Zetterower
- Middle: Langston Chapel
- High: Statesboro
Source: GAMLS. This data may not be complete. We recommend contacting the local school district to confirm school assignments for this home.


Get pre-qualified for a loan
At Zillow Home Loans, we can pre-qualify you in as little as 5 minutes with no impact to your credit score.An equal housing lender. NMLS #10287.
Sell for more on Zillow
Get a Zillow Showcase℠ listing at no additional cost and you could sell for .
$337,500
2% more
+$6,750
With Zillow Showcase(estimated)
$344,250
- Georgia
- Bulloch County
- Statesboro
- 30461
- 126 Sunfield Station Dr
Nearby cities
Nearby zip codes
Other Statesboro Topics
