$5,000 towards closing costs with full price offer! Furniture is negotiable. Welcome to this front water view, beautifully maintained 4-bedroom, 2.5-bathroom home in the highly desirable Trailmark community, offering over $70,000 in thoughtful upgrades and the huge benefit of NO remaining CDD bond, saving you over $1,100 per year for the next 22 years. Featuring an inviting open floor plan with a spacious living area, dining space, and a modern kitchen boasting a new refrigerator (2024), dishwasher (2023), and upgraded sink, this home is perfect for everyday living and entertaining. The main level showcases luxury vinyl plank flooring (2020 & 2023), while the upstairs includes upgraded carpet (2023) and a versatile loft ideal as a guest suite, home office, or kids' hangout. Enjoy peace of mind with a new upgraded roof (2024), new evaporator coil on the A/C (2024) with transferrable warranty, and a REME Halo LED whole-house air purification system. Relax outdoors in the fenced backyard with a screened lanai, custom lanai shades, and river rock landscaping, or take advantage of the community's resort-style amenities just steps away, including pools, pickleball courts, fitness center, playground, dog park, basketball, sand volleyball, and kayaking to the St. Johns River. Additional features include gutters, a water softener, ceiling fans throughout, a front storm door, custom blinds and drapes, and a finished garage with safe racks. This move-in ready home combines energy efficiency, location, and upgrades, offering exceptional value in a community where every day feels like a vacation.
Closed
Zestimate®
$511,000
126 TABBY LAKE Avenue, St. Augustine, FL 32092
4beds
2,253sqft
Single Family Residence
Built in 2017
6,098 Square Feet Lot
$511,000 Zestimate®
$227/sqft
$2,778 Estimated rent
Home value
$511,000
$480,000 - $547,000
$2,778/mo
Zestimate® history
Owner options
List your home for rent
$2,778/mo
Rent Zestimate®
Find your next renter with Zillow Rental Manager. Plus, with online applications, you can quickly screen prospective tenants – for free.
$2,778/mo
Rent Zestimate®
Refinance and save
$3,422/mo
Est. payment
Refinancing to a lower rate could help reduce your monthly payments and save thousands over the life of the loan.
$3,422/mo
Est. payment
Explore your selling options
Work with a Zillow partner agent
Leverage their expertise and Zillow's premium Showcase listings to get your home seen by more buyers.
Get startedList with your own agent
Get your home in front of millions of buyers by listing it on Zillow.
Learn how to do itSell it yourself
Take full control of how buyers see your home on Zillow by listing For Sale by Owner (FSBO).
List your homeWhat's special
Screened lanaiVersatile loftFront water viewCustom lanai shadesUpgraded carpetNew upgraded roofInviting open floor plan
Zillow last checked:
Listing updated:
Listed by:
Tari Taylor 904-449-1855,
PREMIER HOMES REALTY INC 904-214-4780,
KARI JOANNE FRANCOM 904-347-1560
Bought with:
NON MLS (realMLS)
NON MLS (realMLS)
Source: realMLS,MLS#: 2098237
Facts & features
Interior
Bedrooms & bathrooms
- Bedrooms: 4
- Bathrooms: 3
- Full bathrooms: 2
- 1/2 bathrooms: 1
Bedroom 3
- Area: 125.08 Square Feet
- Dimensions: 11.34 x 11.03
Bedroom 4
- Area: 124.3 Square Feet
- Dimensions: 10.99 x 11.31
Primary bathroom
- Area: 143.61 Square Feet
- Dimensions: 9.98 x 14.39
Bathroom 3
- Area: 23.08 Square Feet
- Dimensions: 4.90 x 4.71
Laundry
- Area: 25.65 Square Feet
- Dimensions: 5.60 x 4.58
Heating
- Central
Cooling
- Central Air
Appliances
- Included: Dishwasher, Disposal, Dryer, Gas Cooktop, Microwave, Refrigerator, Washer, Water Softener Owned
Features
- Breakfast Bar, Kitchen Island, Pantry, Primary Bathroom -Tub with Separate Shower, Smart Thermostat, Walk-In Closet(s)
- Flooring: Carpet, Vinyl
Interior area
- Total interior livable area: 2,253 sqft
Property
Parking
- Total spaces: 2
- Parking features: Attached, Garage
- Attached garage spaces: 2
Features
- Levels: Two
- Stories: 2
- Patio & porch: Covered, Front Porch, Screened
- Fencing: Back Yard,Full
- Has view: Yes
- View description: Pond
- Has water view: Yes
- Water view: Pond
Lot
- Size: 6,098 Square Feet
Details
- Parcel number: 0290113530
Construction
Type & style
- Home type: SingleFamily
- Architectural style: Traditional
- Property subtype: Single Family Residence
Condition
- New construction: No
- Year built: 2017
Utilities & green energy
- Water: Public
- Utilities for property: Cable Available, Electricity Connected, Natural Gas Available, Sewer Connected, Water Connected
Community & HOA
Community
- Subdivision: Trailmark
HOA
- Has HOA: Yes
- Amenities included: Pool, Basketball Court, Children's Pool, Clubhouse, Dog Park, Fitness Center, Management - Full Time, Park, Pickleball, Playground
- HOA fee: $100 annually
Location
- Region: Saint Augustine
Financial & listing details
- Price per square foot: $227/sqft
- Tax assessed value: $363,158
- Annual tax amount: $3,857
- Date on market: 7/11/2025
- Listing terms: Cash,Conventional,FHA,VA Loan
- Road surface type: Asphalt
Price history
| Date | Event | Price |
|---|---|---|
| 10/1/2025 | Sold | $511,000$227/sqft |
Source:  realMLS #2098237 Report a problem realMLS #2098237 Report a problem | ||
| 9/19/2025 | Pending sale | $511,000$227/sqft |
Source: realMLS #2098237 Report a problem | ||
| 7/31/2025 | Price change | $511,000-2.6%$227/sqft |
Source: realMLS #2098237 Report a problem | ||
| 7/11/2025 | Listed for sale | $524,900+90.2%$233/sqft |
Source: realMLS #2098237 Report a problem | ||
| 10/18/2017 | Sold | $276,000$123/sqft |
Source: realMLS #866493 Report a problem | ||
Public tax history
| Year | Property taxes | Tax assessment |
|---|---|---|
| 2025 | $4,417 +9.9% | $269,844 +2.9% |
| 2024 | $4,018 -21.5% | $262,239 +3% |
| 2023 | $5,116 +1.8% | $254,601 +3% |
| 2022 | $5,026 +0.4% | $247,185 +3% |
| 2021 | $5,004 +0.2% | $239,985 +1.4% |
| 2020 | $4,993 -0.4% | $236,672 -0.4% |
| 2019 | $5,014 | $237,611 -0.8% |
| 2018 | $5,014 | $239,455 +18889.3% |
| 2017 | -- | $1,261 |
Find assessor info on the county website
Neighborhood: 32092
Nearby homes
- $466,0004 bd3 ba2.3k sqft30 Tabby Lake Avenue, Saint Augustine, FL 32092Off Market
- $439,2004 bd3 ba2.6k sqft12 Tabby Lake Ave, Saint Augustine, FL 32092Off Market
- $449,2004 bd3 ba2.9k sqft22 Tabby Lake Ave, Saint Augustine, FL 32092Off Market
- $510,0004 bd3 ba2.4k sqft30 Tabby Lake Ave, Saint Augustine, FL 32092Sold
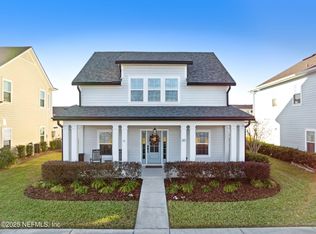
- $356,3003 bd2 ba1.5k sqft96 Clarys Run, Saint Augustine, FL 32092Off Market
- $446,4004 bd3 ba2.6k sqft106 Clarys Run, Saint Augustine, FL 32092Off Market
- $411,7004 bd3 ba2.3k sqft38 Tabby Lake Ave, Saint Augustine, FL 32092Off Market
- $409,8003 bd2 ba2.2k sqft116 Clarys Run, Saint Augustine, FL 32092Off Market
Nearby schools
GreatSchools rating
- 7/10Picolata Crossing Elementary SchoolGrades: PK-5Distance: 0.9 mi
- 9/10Pacetti Bay Middle SchoolGrades: 6-8Distance: 1.2 mi
- 6/10Tocoi Creek High SchoolGrades: 9-12Distance: 3 mi
Schools provided by the listing agent
- Elementary: Picolata Crossing
- Middle: Pacetti Bay
- High: Tocoi Creek
Source: realMLS. This data may not be complete. We recommend contacting the local school district to confirm school assignments for this home.
Get a cash offer in 3 minutes
Find out how much your home could sell for in as little as 3 minutes with a no-obligation cash offer.
Estimated market value
$511,000
Get a cash offer in 3 minutes
Find out how much your home could sell for in as little as 3 minutes with a no-obligation cash offer.
Estimated market value
$511,000
- Florida
- Saint Johns County
- Saint Augustine
- 32092
- 126 TABBY LAKE Avenue
Nearby cities
Nearby neighborhoods
Nearby zip codes
Other Saint Augustine Topics
