Welcome home to this refreshed residence where modern updates meet versatile living. Upon entry, a classic tile pathway guides you through the living room toward the heart of the home. The eat-in kitchen is a chef's delight, featuring a pantry, new appliances and counter space. Transition seamlessly into the stunning family room, where soaring windows and skylight create a bright, airy sanctuary. Outdoor entertaining is effortless via the sliding glass doors that lead to a spacious deck complete with built-in bench seating. For those seeking a quiet workspace or hobby area, half of the garage has been thoughtfully converted into a private office or bonus room with its own entrance and side-yard access, while the remaining garage space provides ample storage. The functional layout includes a dedicated laundry room off the kitchen and a quiet hallway leading to two comfortable spare bedrooms and a full guest bath. The owner's suite serves as a true retreat at the end of the hall, boasting his-and-hers closets and a private en-suite bath. Owners are NC Real Estate Agents.
Recent Upgrades & New Features: This home has been well maintained with a new roof (2020), a redone deck (2022), a new refrigerator (2023). and new dishwasher was installed (2026)
Sold for $240,000
Zestimate®
$240,000
126 Tanglewood Drive, Jacksonville, NC 28540
3beds
1,588sqft
Single Family Residence
Built in 1977
0.38 Acres Lot
$240,000 Zestimate®
$151/sqft
$1,726 Estimated rent
Home value
$240,000
$228,000 - $252,000
$1,726/mo
Zestimate® history
Owner options
List your home for rent
$1,726/mo
Rent Zestimate®
Find your next renter with Zillow Rental Manager. Plus, with online applications, you can quickly screen prospective tenants – for free.
$1,726/mo
Rent Zestimate®
Refinance and save
$1,522/mo
Est. payment
Refinancing to a lower rate could help reduce your monthly payments and save thousands over the life of the loan.
$1,522/mo
Est. payment
Explore your selling options
Work with a Zillow partner agent
Leverage their expertise and Zillow's premium Showcase listings to get your home seen by more buyers.
Get startedList with your own agent
Get your home in front of millions of buyers by listing it on Zillow.
Learn how to do itSell it yourself
Take full control of how buyers see your home on Zillow by listing For Sale by Owner (FSBO).
List your homeWhat's special
Zillow last checked:
Listing updated:
Listed by:
David A Zelinski 910-455-3200,
Realty World Today,
Josephine A Zelinski 910-381-7408,
Realty World Today
Bought with:
Rachel Reardon, 357666
Anchor Real Estate of ENC
Source: Hive MLS,MLS#: 100568111 Originating MLS: Jacksonville Board of Realtors
Originating MLS: Jacksonville Board of RealtorsFacts & features
Interior
Bedrooms & bathrooms
- Bedrooms: 3
- Bathrooms: 2
- Full bathrooms: 2
Rooms
- Room types: Living Room, Family Room, Bonus Room, Laundry, Master Bedroom, Bedroom 2, Bedroom 3
Primary bedroom
- Dimensions: 14 x 13
Bedroom 2
- Dimensions: 12 x 11
Bedroom 3
- Dimensions: 14 x 11
Bonus room
- Description: Office
- Dimensions: 12 x 10
Family room
- Description: skylight
- Dimensions: 19 x 14
Kitchen
- Description: eat in
- Dimensions: 23 x 15
Laundry
- Description: off kitchen
- Dimensions: 7 x 5
Living room
- Dimensions: 14 x 13
Heating
- Heat Pump, Electric
Cooling
- Heat Pump
Appliances
- Included: Electric Oven, Refrigerator, Disposal, Dishwasher
- Laundry: Dryer Hookup, Washer Hookup, Laundry Room
Features
- Ceiling Fan(s), Pantry, Walk-in Shower, Blinds/Shades, Built-in Features, Eat-in Kitchen
- Flooring: Carpet, Tile
- Doors: Storm Door(s)
- Windows: Skylight(s)
- Basement: None
- Attic: Access Only
Interior area
- Total structure area: 1,588
- Total interior livable area: 1,588 sqft
Property
Parking
- Parking features: Concrete, Off Street, Paved
Features
- Levels: One
- Patio & porch: Deck
- Exterior features: Storm Doors
- Fencing: None
- Has view: Yes
- View description: See Remarks
- Frontage type: See Remarks
Lot
- Size: 0.38 Acres
- Dimensions: 90 x 185 x 121 x 18 x 143
- Features: Wooded
Details
- Parcel number: 329d77
- Zoning: R-10
- Special conditions: Standard
Construction
Type & style
- Home type: SingleFamily
- Property subtype: Single Family Residence
Materials
- Wood Siding, Wood Frame
- Foundation: Slab, Crawl Space
- Roof: Architectural Shingle
Condition
- New construction: No
- Year built: 1977
Details
- Warranty included: Yes
Utilities & green energy
- Sewer: Septic Tank
- Water: Public
- Utilities for property: Cable Available, Water Available, Water Connected
Green energy
- Green verification: None
Community & HOA
Community
- Security: Smoke Detector(s)
- Subdivision: Tanglewoods
HOA
- Has HOA: No
- Amenities included: None
Location
- Region: Jacksonville
Financial & listing details
- Price per square foot: $151/sqft
- Tax assessed value: $138,450
- Annual tax amount: $906
- Date on market: 4/18/2026
- Cumulative days on market: 19 days
- Listing agreement: Exclusive Right To Sell
- Listing terms: Cash,Conventional,FHA,USDA Loan,VA Loan
- Road surface type: Paved
Price history
| Date | Event | Price |
|---|---|---|
| 6/12/2026 | Sold | $240,000+0%$151/sqft |
Source:  Hive MLS #100568111 Report a problem Hive MLS #100568111 Report a problem | ||
| 5/7/2026 | Contingent | $239,900$151/sqft |
Source: Hive MLS #100568111 Report a problem | ||
| 4/18/2026 | Listed for sale | $239,900+11.6%$151/sqft |
Source: Hive MLS #100568111 Report a problem | ||
| 1/17/2024 | Listing removed | -- |
Source: Hive MLS #100409277 Report a problem | ||
| 12/6/2023 | Price change | $1,395-3.8%$1/sqft |
Source: Hive MLS #100415370 Report a problem | ||
| 11/17/2023 | Listed for rent | $1,450+67.6%$1/sqft |
Source: Hive MLS #100415370 Report a problem | ||
| 10/30/2023 | Price change | $214,900-2.3%$135/sqft |
Source: Hive MLS #100409277 Report a problem | ||
| 10/26/2023 | Price change | $219,875-1.8%$138/sqft |
Source: Hive MLS #100409277 Report a problem | ||
| 10/20/2023 | Price change | $223,900-2.6%$141/sqft |
Source: Hive MLS #100409277 Report a problem | ||
| 10/11/2023 | Listed for sale | $229,900+83.9%$145/sqft |
Source: Hive MLS #100409277 Report a problem | ||
| 7/20/2013 | Listing removed | $865$1/sqft |
Source: Listhub #83012 Report a problem | ||
| 6/19/2013 | Price change | $865-3.4%$1/sqft |
Source: Listhub #83012 Report a problem | ||
| 6/11/2013 | Listed for rent | $895-1.6%$1/sqft |
Source: Listhub #83012 Report a problem | ||
| 6/15/2012 | Listing removed | $910$1/sqft |
Source: Listhub #83012 Report a problem | ||
| 5/16/2012 | Price change | $910+1.7%$1/sqft |
Source: Listhub #83012 Report a problem | ||
| 5/4/2012 | Price change | $895+5.3%$1/sqft |
Source: Listhub #83012 Report a problem | ||
| 5/2/2012 | Listed for rent | $850$1/sqft |
Source: Listhub #83012 Report a problem | ||
| 4/27/2007 | Sold | $125,000+6.8%$79/sqft |
Source: Public Record Report a problem | ||
| 9/5/2006 | Sold | $117,000$74/sqft |
Source: Public Record Report a problem | ||
Public tax history
| Year | Property taxes | Tax assessment |
|---|---|---|
| 2025 | $906 | $137,911 -0.4% |
| 2024 | $906 | $138,450 |
| 2023 | $906 -0.8% | $138,450 |
| 2022 | $913 +10.6% | $138,450 +18.2% |
| 2021 | $826 | $117,130 |
| 2020 | $826 | $117,130 |
| 2019 | $826 | $117,130 |
| 2018 | $826 -3.7% | $117,130 -7.8% |
| 2017 | $857 | $127,000 |
| 2016 | $857 | $127,000 |
| 2015 | $857 | $127,000 |
| 2014 | $857 +7.5% | $127,000 -6.9% |
| 2013 | $798 | $136,360 |
| 2012 | $798 | $136,360 |
| 2011 | $798 | $136,360 |
| 2010 | $798 +48.5% | $136,360 +49.8% |
| 2009 | $537 +17.3% | $91,058 |
| 2008 | $458 | $91,058 |
| 2007 | $458 | $91,058 |
| 2006 | $458 +0.3% | $91,058 +33.6% |
| 2005 | $457 | $68,147 |
| 2003 | -- | $68,147 |
| 2002 | -- | $68,147 |
| 2001 | -- | $68,147 |
Find assessor info on the county website
Neighborhood: 28540
Nearby homes
- $233,5004 bd2 ba1.7k sqft124 Tanglewood Dr, Jacksonville, NC 28540Off Market
- $230,0003 bd2 ba1.2k sqft128 Tanglewood Dr, Jacksonville, NC 28540Sold
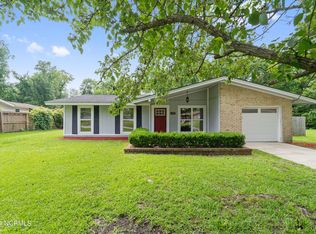
- $257,8003 bd2 ba1.4k sqft164 Raintree Cir, Jacksonville, NC 28540Off Market
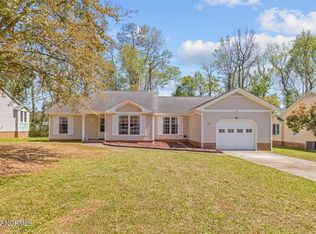
- $229,0004 bd2 ba1.4k sqft162 Raintree Cir, Jacksonville, NC 28540Sold
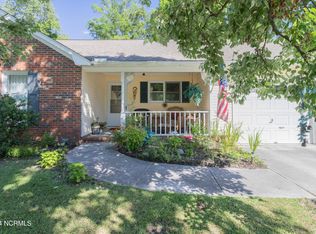
- $238,7004 bd2 ba1.6k sqft123 Tanglewood Dr, Jacksonville, NC 28540Off Market
- $229,6003 bd2 ba1.1k sqft166 Raintree Cir, Jacksonville, NC 28540Sold
- $269,7003 bd2 ba1.8k sqft130 Tanglewood Dr, Jacksonville, NC 28540For Sale
- $260,4004 bd2 ba1.9k sqft122 Tanglewood Dr, Jacksonville, NC 28540Off Market
Nearby schools
GreatSchools rating
- 5/10Summersill ElementaryGrades: PK-5Distance: 0.6 mi
- 6/10Northwoods Park MiddleGrades: 6-8Distance: 2.6 mi
- 6/10Jacksonville HighGrades: 9-12Distance: 2.3 mi
Schools provided by the listing agent
- Elementary: Summersill
- Middle: Northwoods Park
- High: Jacksonville
Source: Hive MLS. This data may not be complete. We recommend contacting the local school district to confirm school assignments for this home.
Get a cash offer in 3 minutes
Find out how much your home could sell for in as little as 3 minutes with a no-obligation cash offer.
Estimated market value
$240,000
Get a cash offer in 3 minutes
Find out how much your home could sell for in as little as 3 minutes with a no-obligation cash offer.
Estimated market value
$240,000
- North Carolina
- Onslow County
- Jacksonville
- 28540
- 126 Tanglewood Drive
Nearby cities
Nearby zip codes
Other Jacksonville Topics
