Move-in ready in Jacksonville, NC -- no HOA, no city taxes, and a NEW ROOF already done for you.
Picture this: mornings start in a sunlit kitchen with crisp white cabinets, coffee in hand, no rush because the layout just flows. Need a home office? Done. Hosting Sunday dinner? The formal dining room/den combo has you covered. And when laundry day rolls around, the oversized laundry room means it's actually... not a chore.
This 3-bedroom, 2-bath home gives you over 1,800 square feet to spread out in, with fresh paint, new flooring, and recessed lighting that make every room feel bright and current. The primary suite doesn't disappoint either -- dual vanities and an oversized walk-in shower mean your morning routine just got an upgrade.
Step outside and the good news keeps coming: a large covered deck for evening unwinding, a partially fenced backyard for pets or playtime, and a storage shed for everything else. The driveway and exterior were just pressure washed, so first impressions are already taken care of.
Minutes from schools, shopping, and major roads -- and a short commute to Camp Lejeune for our military families.
Oh, and did we mention $2,500 toward closing costs with an accepted offer? Less stress, more savings, right from the start.
Under contract
Price cut: $100 (6/30)
$269,700
130 Tanglewood Drive, Jacksonville, NC 28540
3beds
1,841sqft
:
Get pre-qualified$1,584/mo
Single Family Residence
Built in 1977
0.41 Acres Lot
$-- Zestimate®
$146/sqft
$-- HOA
What's special
Home officeFresh paintOversized walk-in showerNew roof already doneOversized laundry roomLayout just flowsStorage shed
- 34 days |
- 45 |
- 0 |
Zillow last checked:
Listing updated:
Listed by:
Diana S Morton 910-358-7445,
REAL Broker LLC
Source: Hive MLS,MLS#: 100582135 Originating MLS: Jacksonville Board of Realtors
Originating MLS: Jacksonville Board of RealtorsFacts & features
Interior
Bedrooms & bathrooms
- Bedrooms: 3
- Bathrooms: 2
- Full bathrooms: 2
Rooms
- Room types: Living Room, Den, Dining Room, Master Bedroom, Bedroom 2, Bedroom 3, Laundry
Heating
- Electric, Heat Pump
Cooling
- Central Air
Appliances
- Laundry: Dryer Hookup, Washer Hookup, Laundry Room
Features
- Ceiling Fan(s), Walk-in Shower, Blinds/Shades
- Flooring: LVT/LVP, Vinyl
- Attic: Access Only
Interior area
- Total structure area: 1,841
- Total interior livable area: 1,841 sqft
Property
Parking
- Parking features: Additional Parking
Accessibility
- Accessibility features: None
Features
- Levels: One
- Patio & porch: Covered, Porch
- Fencing: Other,Wood
- Has view: Yes
- View description: None
- Frontage type: See Remarks
Lot
- Size: 0.41 Acres
- Dimensions: 81 x 206 x 12 x 106 x 179
Details
- Additional structures: Shed(s)
- Parcel number: 329d75
- Zoning: R-10
- Special conditions: Standard
Construction
Type & style
- Home type: SingleFamily
- Property subtype: Single Family Residence
Materials
- Vinyl Siding, Wood Frame
- Foundation: Slab
- Roof: Architectural Shingle
Condition
- New construction: No
- Year built: 1977
Utilities & green energy
- Sewer: Septic Tank
- Water: Public
- Utilities for property: Cable Available, Water Connected
Community & HOA
Community
- Security: Smoke Detector(s)
- Subdivision: Tanglewoods
HOA
- Has HOA: No
- Amenities included: See Remarks
Location
- Region: Jacksonville
Financial & listing details
- Price per square foot: $146/sqft
- Tax assessed value: $165,668
- Annual tax amount: $1,085
- Date on market: 6/16/2026
- Cumulative days on market: 34 days
- Listing agreement: Exclusive Right To Sell
- Listing terms: Cash,Conventional,FHA,VA Loan
- Road surface type: Paved
Estimated market value
Not available
Estimated sales range
Not available
$1,769/mo
Price history
| Date | Event | Price |
|---|---|---|
| 7/13/2026 | Contingent | $269,700$146/sqft |
Source:  Hive MLS #100582135 Report a problem Hive MLS #100582135 Report a problem | ||
| 6/30/2026 | Price change | $269,7000%$146/sqft |
Source: Hive MLS #100582135 Report a problem | ||
| 6/24/2026 | Price change | $269,8000%$147/sqft |
Source: Hive MLS #100582135 Report a problem | ||
| 6/16/2026 | Listed for sale | $269,900+61.6%$147/sqft |
Source: Hive MLS #100582135 Report a problem | ||
| 4/30/2026 | Sold | $167,000-8.4%$91/sqft |
Source: Hive MLS #100546587 Report a problem | ||
| 4/22/2026 | Pending sale | $182,250$99/sqft |
Source: BHHS broker feed #100546587 Report a problem | ||
| 4/2/2026 | Listing removed | $182,250$99/sqft |
Source: BHHS broker feed #100546587 Report a problem | ||
| 3/30/2026 | Pending sale | $182,250$99/sqft |
Source: BHHS broker feed #100546587 Report a problem | ||
| 3/9/2026 | Listed for sale | $182,250$99/sqft |
Source: BHHS broker feed #100546587 Report a problem | ||
| 2/27/2026 | Pending sale | $182,250$99/sqft |
Source: BHHS broker feed #100546587 Report a problem | ||
| 2/6/2026 | Listed for sale | $182,250$99/sqft |
Source: BHHS broker feed #100546587 Report a problem | ||
| 1/28/2026 | Pending sale | $182,250$99/sqft |
Source: BHHS broker feed #100546587 Report a problem | ||
| 12/25/2025 | Listed for sale | $182,250-2.8%$99/sqft |
Source: BHHS broker feed #100546587 Report a problem | ||
| 9/19/2025 | Sold | $187,432-6.3%$102/sqft |
Source: Public Record Report a problem | ||
| 5/28/2025 | Contingent | $200,000$109/sqft |
Source: Hive MLS #100506654 Report a problem | ||
| 5/9/2025 | Listed for sale | $200,000+8.1%$109/sqft |
Source: Hive MLS #100506654 Report a problem | ||
| 3/25/2021 | Sold | $185,000$100/sqft |
Source: Hive MLS #100257523 Report a problem | ||
| 2/20/2021 | Pending sale | $185,000$100/sqft |
Source: Hive MLS #100257523 Report a problem | ||
| 2/19/2021 | Listed for sale | $185,000$100/sqft |
Source: Hive MLS #100257523 Report a problem | ||
Public tax history
| Year | Property taxes | Tax assessment |
|---|---|---|
| 2025 | $1,085 | $165,668 |
| 2024 | $1,085 | $165,668 |
| 2023 | $1,085 0% | $165,668 |
| 2022 | $1,085 +20.4% | $165,668 +29.6% |
| 2021 | $901 | $127,850 |
| 2020 | $901 +67.1% | $127,850 |
| 2019 | $539 +1.5% | $127,850 |
| 2018 | $531 -42.9% | $127,850 -7.3% |
| 2017 | $931 | $137,970 |
| 2016 | $931 | $137,970 |
| 2015 | $931 | $137,970 |
| 2014 | $931 +7.5% | $137,970 -6.8% |
| 2013 | $866 | $148,090 |
| 2012 | $866 | $148,090 |
| 2011 | $866 | $148,090 |
| 2010 | $866 +46.3% | $148,090 +47.6% |
| 2009 | $592 +17.3% | $100,350 |
| 2008 | $505 | $100,350 |
| 2007 | $505 | $100,350 |
| 2006 | $505 -4.3% | $100,350 +27.5% |
| 2005 | $527 | $78,703 +4.1% |
| 2004 | -- | $75,621 |
| 2003 | -- | $75,621 |
| 2002 | -- | $75,621 |
| 2001 | -- | $75,621 |
Find assessor info on the county website
Monthly payment
Est. payment
Payment breakdown
Explore the cost of this home by adjusting the details. Changes won't be saved.Climate risks
Neighborhood: 28540
Nearby schools
GreatSchools rating
- 5/10Summersill ElementaryGrades: PK-5Distance: 0.7 mi
- 6/10Northwoods Park MiddleGrades: 6-8Distance: 2.6 mi
- 6/10Jacksonville HighGrades: 9-12Distance: 2.3 mi
Schools provided by the listing agent
- Elementary: Summersill
- Middle: New Bridge
- High: Jacksonville
Source: Hive MLS. This data may not be complete. We recommend contacting the local school district to confirm school assignments for this home.
- $249,1004 bd2 ba1.7k sqft132 Tanglewood Dr, Jacksonville, NC 28540Off Market
- $230,0003 bd2 ba1.2k sqft128 Tanglewood Dr, Jacksonville, NC 28540Sold
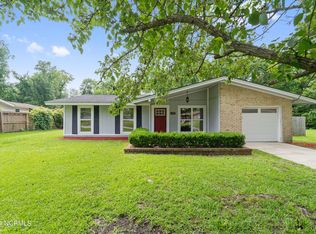
- $237,0003 bd2 ba1.5k sqft158 Raintree Cir, Jacksonville, NC 28540Sold
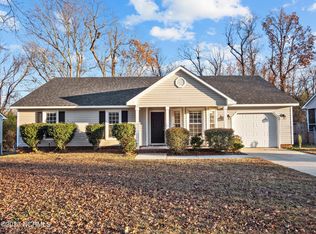
- $263,4003 bd2 ba1.6k sqft160 Raintree Cir, Jacksonville, NC 28540Off Market
- $252,9003 bd2 ba1.3k sqft156 Raintree Cir, Jacksonville, NC 28540Sold
- $240,0003 bd2 ba1.5k sqft126 Tanglewood Dr, Jacksonville, NC 28540Sold
- $265,4004 bd2 ba1.9k sqft508 Shamrock Dr, Jacksonville, NC 28540Off Market
- $254,8004 bd2 ba1.7k sqft510 Shamrock Dr, Jacksonville, NC 28540Off Market
A local agent can set up tours, give advice and negotiate with sellers.
A local lender can help you make sure your offer is ready when you are.
Similar homes
- $290,0004 bd3 ba1.9k sqft106 Broken Oak Court, Jacksonville, NC 28540For Sale
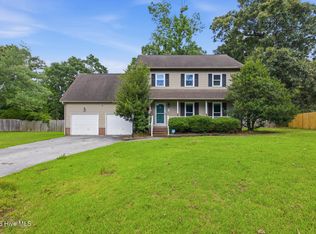
 MLS ID #100585183, Ryan Kephas, Terri Alphin Smith & Co. Hive MLS
 - $259,9994 bd2 ba1.4k sqft200 Dale Drive, Jacksonville, NC 28540For Sale
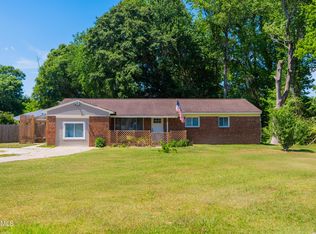 MLS ID #100564007, Jeremy Thrane, Realty One Group Affinity. Hive MLS
 - $255,0003 bd2 ba1.2k sqft232 Liberty Park Road, Jacksonville, NC 28540For Sale
 MLS ID #100590841, Brittany Silance, HomeSmart Connections. Hive MLS
 - $250,0004 bd2 ba1.5k sqft225 Lakewood Drive, Jacksonville, NC 28546For Sale
 MLS ID #100594024, Mary Skipper, eXp Realty. Hive MLS
 - $245,0003 bd2 ba1.3k sqft209 Rawls Court, Jacksonville, NC 28540For SaleMLS ID #100590941, Suzanne Barber, ERA Live Moore - Jacksonville. Hive MLS
- $259,0003 bd2 ba1.4k sqft185 Liberty Park Road, Jacksonville, NC 28540For SaleMLS ID #100580106, Carrie Cook, RE/MAX Executive. Hive MLS
- $309,9003 bd2 ba1.7k sqft315 Sugarberry Court, Jacksonville, NC 28540For SaleMLS ID #100582970, Amanda Boyd, CENTURY 21 Champion Real Estate. Hive MLS
- $270,0003 bd2 ba1.7k sqft631 Duke Court, Jacksonville, NC 28546For SaleMLS ID #100588522, Ryan Hall, Hall Property Specialists, INC. Hive MLS
- $235,0003 bd2 ba1.5k sqft1020 Furia Drive, Jacksonville, NC 28540For SaleMLS ID #100593544, Tanya Maldonado, eXp Realty. Hive MLS
- $233,0003 bd2 ba1.2k sqft402 Clyde Drive, Jacksonville, NC 28540For SaleMLS ID #100580564, Tanya Maldonado, eXp Realty. Hive MLS
- $320,0004 bd2 ba2k sqft131 Bosco Court, Jacksonville, NC 28540For SaleMLS ID #100579845, Tiffany & Crew Coastal Real Estate, Keller Williams Innovate - Jax. Hive MLS
- $240,0003 bd2 ba1.4k sqft307 Shipmans Pike, Jacksonville, NC 28546For SaleMLS ID #100578955, Sharla Hanson, MacDonald Realty Group. Hive MLS
- $265,0003 bd2 ba1.2k sqft207 Concord Lane, Richlands, NC 28574For SaleMLS ID #100595345, Christina De LaCruz, Realty One Group Affinity. Hive MLS
- $296,0003 bd2 ba1.4k sqft246 Ernest Gurganus Road, Jacksonville, NC 28540For SaleMLS ID #100576307, Buy the Beach Realty, Keller Williams Crystal Coast. Hive MLS
- $374,9004 bd3 ba2.6k sqft319 Doris Avenue E, Jacksonville, NC 28540For SaleMLS ID #100595352, Lisa H Myers, Century 21 Vanguard. Hive MLS
- $315,0003 bd2 ba1.8k sqft183 Ramsey Road, Jacksonville, NC 28546For SaleMLS ID #100587476, Team Gale, Coldwell Banker Sea Coast Advantage. Hive MLS
- $285,8004 bd3 ba1.7k sqft100 W Cameron Court, Jacksonville, NC 28546For SaleMLS ID #100594482, Darsha Funk, HomeSmart Connections. Hive MLS
- $315,0003 bd2 ba1.5k sqft1117 Springdale Drive, Jacksonville, NC 28540For SaleMLS ID #100581276, Arlene D Bethell, Redfin Corporation. Hive MLS
- $267,0003 bd2 ba1.5k sqft423 Jasmine Lane, Jacksonville, NC 28546For SaleMLS ID #100565637, Alexis Sypniewski, Realty One Group Affinity. Hive MLS
- $220,0003 bd2 ba1.2k sqft403 Sherwood Road, Jacksonville, NC 28540For SaleMLS ID #100580282, Angelina Pacella, REAL Broker LLC. Hive MLS
