*BACK ON MARKET DUE TO NO FAULT OF SELLERS- BUYER FINANCING FELL THROUGH* Welcome to 315 Sugarberry Court, nestled in the charming community of Live Oak Estates. This beautifully maintained, move-in-ready home offers thoughtful upgrades, a functional split-bedroom floor plan, and plenty of space to fit your lifestyle.As you step inside, you'll be greeted by a versatile flex room, along with two guest bedrooms and a full bathroom conveniently located at the front of the home. The spacious living room is filled with natural light, features soaring ceilings, and showcases newer luxury vinyl plank flooring that adds both style and durability.Privately situated at the rear of the home, the primary suite offers a peaceful retreat complete with a walk-in closet and an oversized en-suite bathroom featuring a soaking tub, separate walk-in shower, and dual vanities.The kitchen has been thoughtfully updated with upgraded appliances over the past five years, including a double oven that's perfect for entertaining and holiday gatherings. Just off the kitchen and dining area, you'll find a bright three-season room--an ideal spot to enjoy your morning coffee or unwind on cool Carolina evenings while overlooking the spacious backyard.Additional highlights include an expanded driveway with ample space for a boat, recreational vehicles, or extra parking, as well as multiple smart-home lighting features designed to make everyday living more convenient.Ideally located near Camp Lejeune, New River, area beaches, shopping, and dining, this well-cared-for home offers the perfect balance of comfort, convenience, and charm. Don't miss your opportunity to make 315 Sugarberry Court your next home--schedule your showing today before it's gone!
Pending
$309,900
315 Sugarberry Court, Jacksonville, NC 28540
3beds
1,784sqft
Single Family Residence
Built in 2014
0.67 Acres Lot
$309,500 Zestimate®
$174/sqft
$-- HOA
What's special
- 25 days |
- 251 |
- 19 |
Zillow last checked:
Listing updated:
Listed by:
Amanda Boyd 910-358-7202,
CENTURY 21 Champion Real Estate
Source: Hive MLS,MLS#: 100582970 Originating MLS: Jacksonville Board of Realtors
Originating MLS: Jacksonville Board of RealtorsFacts & features
Interior
Bedrooms & bathrooms
- Bedrooms: 3
- Bathrooms: 2
- Full bathrooms: 2
Rooms
- Room types: Master Bedroom, Bedroom 2, Bedroom 3, Living Room
Heating
- Heat Pump, Electric
Cooling
- Central Air, Heat Pump
Appliances
- Included: Electric Oven, Electric Cooktop, Built-In Microwave, Refrigerator, Dishwasher
- Laundry: Dryer Hookup, Washer Hookup, Laundry Room
Features
- Walk-in Closet(s), Vaulted Ceiling(s), Ceiling Fan(s), Walk-in Shower, Blinds/Shades, Walk-In Closet(s)
- Doors: Storm Door(s)
- Has fireplace: No
Interior area
- Total structure area: 1,784
- Total interior livable area: 1,784 sqft
Property
Parking
- Total spaces: 2
- Parking features: On Site
- Attached garage spaces: 2
Features
- Levels: One
- Patio & porch: Covered, Enclosed, Porch
- Exterior features: Storm Doors
- Fencing: None
- Has view: Yes
- View description: None
- Frontage type: See Remarks
Lot
- Size: 0.67 Acres
- Dimensions: 85 x 377 x 80 x 349
- Features: Cul-De-Sac
Details
- Parcel number: 57a118
- Zoning: R-15
- Special conditions: Standard
Construction
Type & style
- Home type: SingleFamily
- Property subtype: Single Family Residence
Materials
- Vinyl Siding, Wood Frame
- Foundation: Slab
- Roof: Architectural Shingle
Condition
- New construction: No
- Year built: 2014
Utilities & green energy
- Sewer: Septic Tank
- Water: Public
- Utilities for property: Water Connected
Community & HOA
Community
- Subdivision: Live Oak Estates
HOA
- Has HOA: No
- Amenities included: None
Location
- Region: Jacksonville
Financial & listing details
- Price per square foot: $174/sqft
- Tax assessed value: $254,965
- Annual tax amount: $1,670
- Date on market: 8/4/2026
- Cumulative days on market: 25 days
- Listing agreement: Exclusive Right To Sell
- Listing terms: Cash,Conventional,FHA,USDA Loan,VA Loan
Estimated market value
$309,500
$294,000 - $325,000
$1,992/mo
Price history
| Date | Event | Price |
|---|---|---|
| 8/17/2026 | Pending sale | $309,900$174/sqft |
Source:  Hive MLS #100582970 Report a problem Hive MLS #100582970 Report a problem | ||
| 8/4/2026 | Listed for sale | $309,900$174/sqft |
Source: Hive MLS #100582970 Report a problem | ||
| 7/28/2026 | Contingent | $309,900$174/sqft |
Source: Hive MLS #100582970 Report a problem | ||
| 6/26/2026 | Pending sale | $309,900$174/sqft |
Source: Hive MLS #100582970 Report a problem | ||
| 6/19/2026 | Listed for sale | $309,900+37.7%$174/sqft |
Source: Hive MLS #100582970 Report a problem | ||
| 4/23/2021 | Sold | $225,000+38.5%$126/sqft |
Source: Hive MLS #100261000 Report a problem | ||
| 7/20/2018 | Listing removed | $1,150$1/sqft |
Source: Brown Properties of North Carolina, Inc. Report a problem | ||
| 6/13/2018 | Price change | $1,150-8%$1/sqft |
Source: Brown Properties of NC, Inc #100117066 Report a problem | ||
| 5/21/2018 | Listed for rent | $1,250$1/sqft |
Source: Brown Properties of North Carolina, Inc. #100117066 Report a problem | ||
| 5/13/2015 | Sold | $162,500$91/sqft |
Source: Hive MLS #80161388 Report a problem | ||
| 4/15/2015 | Pending sale | $162,500$91/sqft |
Source: Berkshire Hathaway HomeServices Hometown, REALTORS #161388 Report a problem | ||
| 4/15/2015 | Listed for sale | $162,500$91/sqft |
Source: Berkshire Hathaway HomeServices Hometown, REALTORS #161388 Report a problem | ||
| 3/10/2015 | Listing removed | $162,500$91/sqft |
Source: Visual Tour #161388 Report a problem | ||
| 12/31/2014 | Listed for sale | $162,500$91/sqft |
Source: Visual Tour #161388 Report a problem | ||
Public tax history
| Year | Property taxes | Tax assessment |
|---|---|---|
| 2025 | $270 -69% | $254,965 |
| 2024 | $870 -68% | $254,965 |
| 2023 | $2,720 +20.5% | $254,965 +0.8% |
| 2022 | $2,257 +73.7% | $252,970 +37.3% |
| 2021 | $1,299 | $184,260 |
| 2020 | $1,299 | $184,260 |
| 2019 | $1,299 | $184,260 |
| 2018 | $1,299 +5.9% | $184,260 +1.4% |
| 2017 | $1,227 | $181,740 |
| 2016 | $1,227 | $181,740 |
| 2015 | $1,227 | $181,740 |
Find assessor info on the county website
Monthly payment
Est. payment
Payment breakdown
Explore the cost of this home by adjusting the details. Changes won't be saved.Climate risks
Neighborhood: 28540
Nearby schools
GreatSchools rating
- 6/10Clear View ElementaryGrades: K-5Distance: 0.5 mi
- 4/10Trexler MiddleGrades: 6-8Distance: 6.2 mi
- 2/10Southwest HighGrades: 9-12Distance: 4.8 mi
Schools provided by the listing agent
- Elementary: Clear View Elementary
- Middle: Trexler
- High: Southwest
Source: Hive MLS. This data may not be complete. We recommend contacting the local school district to confirm school assignments for this home.
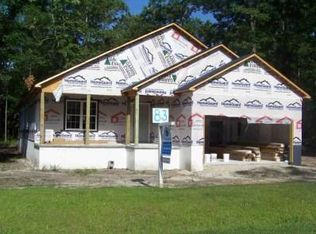
- $315,6003 bd2 ba1.7k sqft313 Sugarberry Ct, Jacksonville, NC 28540Off Market
- $312,9003 bd2 ba1.7k sqft317 Sugarberry Ct, Jacksonville, NC 28540Off Market
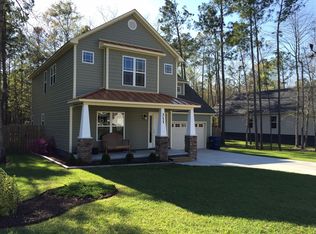
- $302,2003 bd3 ba1.6k sqft311 Sugarberry Ct, Jacksonville, NC 28540Off Market
- $293,1003 bd3 ba1.6k sqft319 Sugarberry Ct, Jacksonville, NC 28540Off Market
- $290,6003 bd2 ba1.6k sqft309 Sugarberry Ct, Jacksonville, NC 28540Off Market
- $307,5003 bd2 ba1.6k sqft321 Sugarberry Ct, Jacksonville, NC 28540Off Market
- $275,3003 bd2 ba1.3k sqft209 Sourwood Ct, Jacksonville, NC 28540Off Market
- $291,5003 bd2 ba1.5k sqft206 Sourwood Ct, Jacksonville, NC 28540Off Market
A local agent can set up tours, give advice and negotiate with sellers.
Similar homes
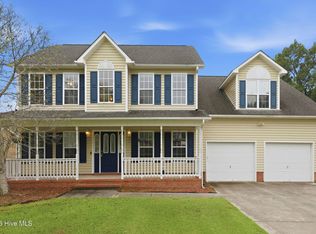
- $310,0003 bd2 ba1.5k sqft101 Belwood Court, Jacksonville, NC 28540For Sale
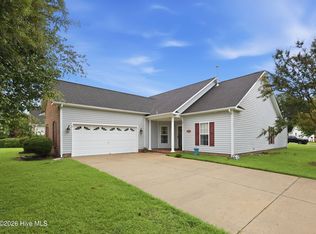
 MLS ID #100594588, Bryce Evans, Carolina Real Estate Group. Hive MLS
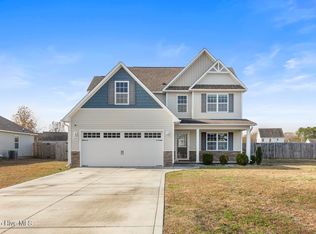
 - $358,0004 bd3 ba2.1k sqft114 Bellchase Drive, Jacksonville, NC 28540For Sale
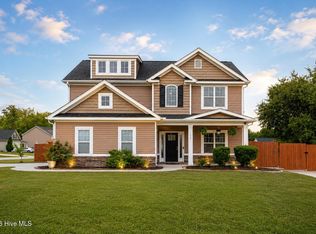 MLS ID #100576653, Cassandra Bagwell, Great Moves Realty. Hive MLS
 - $342,0003 bd3 ba2.2k sqft201 Bridlewood Drive, Jacksonville, NC 28540For Sale
 MLS ID #100591620, Mandy Mowery, RE/MAX Executive. Hive MLS
 - $315,0003 bd3 ba1.5k sqft405 Duncan Drive S, Richlands, NC 28574For Sale
 MLS ID #100596909, Courtney Knaub, Advantage Gold Realty. Hive MLS
 - $360,0003 bd4 ba2.1k sqft194 Bridlewood Drive, Jacksonville, NC 28540For SaleMLS ID #100595778, Sheila M Garcia, ERA Live Moore - Jacksonville. Hive MLS
- $332,9003 bd2 ba1.7k sqft320 E Theriault Court, Jacksonville, NC 28540New ConstructionMLS ID #100540175, The Chasity DeBarber Team, Realty One Group Affinity. Hive MLS
- $290,0004 bd3 ba1.9k sqft106 Broken Oak Court, Jacksonville, NC 28540For SaleMLS ID #100585183, Ryan Kephas, Terri Alphin Smith & Co. Hive MLS
- $287,0003 bd2 ba1.4k sqft102 Laredo Drive, Jacksonville, NC 28540For SaleMLS ID #100594716, Gabrielle Harvey, RE/MAX Elite Realty Group. Hive MLS
- $339,9003 bd2 ba1.8k sqft100 Kenna Court, Jacksonville, NC 28540For SaleMLS ID #100590219, Janice W Harrison, Harrison Dorn Realty. Hive MLS
- $355,0004 bd2 ba2.1k sqft269 Blue Creek Farms Drive, Jacksonville, NC 28540For SaleMLS ID #100587684, Lori K Smith, Coldwell Banker Sea Coast Advantage. Hive MLS
- $289,0003 bd2 ba1.3k sqft1121 Hendricks Avenue, Jacksonville, NC 28540For SaleMLS ID #100596550, The Christi Hill Real Estate Team, Keller Williams Innovate. Hive MLS
- $280,0003 bd2 ba1.4k sqft246 Ernest Gurganus Road, Jacksonville, NC 28540For SaleMLS ID #100576307, Buy the Beach Realty, Keller Williams Crystal Coast. Hive MLS
- $358,0003 bd3 ba2.2k sqft704 Ingram Court, Jacksonville, NC 28540For SaleMLS ID #100592000, Steven Wall, RE/MAX Elite Realty Group. Hive MLS
- $274,0003 bd2 ba1.7k sqft210 Choke Cherry S, Richlands, NC 28574For SaleMLS ID #100598310, Robin Bowling, Pier 24 Realty of KW Innovate. Hive MLS
- $290,0003 bd2 ba1.5k sqft131 Fire Tower Road, Richlands, NC 28574For SaleMLS ID #100591749, Eleanor Thomas, CENTURY 21 Champion Real Estate. Hive MLS
- $370,5004 bd3 ba2.1k sqft125 Navy Blue Drive, Jacksonville, NC 28540For SaleMLS ID #100581686, Stacy L Sparks, HomeSmart Connections. Hive MLS
- $244,9003 bd2 ba1.3k sqft300 Walnut Drive, Jacksonville, NC 28540For SaleMLS ID #100594307, Joshua Eudy, Revolution Partners LLC. Hive MLS
- $307,0003 bd2 ba1.5k sqft302 Wynbrookee Lane, Jacksonville, NC 28546For SaleMLS ID #100582314, Mary Lorencz, Century 21 Coastal Advantage. Hive MLS
- $323,0004 bd3 ba1.8k sqft906 Savannah Drive, Jacksonville, NC 28546For SaleMLS ID #100582693, Nataly Romero, Terri Alphin Smith & Co. Hive MLS
- $305,0004 bd3 ba1.8k sqft210 Cypress Bay Drive, Jacksonville, NC 28546For SaleMLS ID #100587828, Kevin Boggs, List at Ease LLC. Hive MLS
