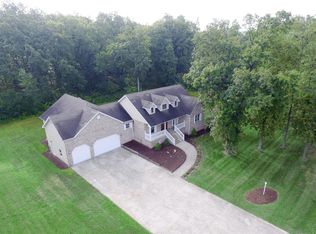
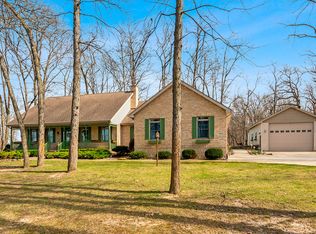
This beautiful custom built home provides 4,765 square feet of finished living space! Located only 10 minutes from I65 and 109th, this home is an easy commute to Chicago and sits conveniently in between the downtowns of Crown Point and Valparaiso. You will find custom woodwork, ceilings, windows, cabinets, and more. The first floor features a gorgeous 2 story great room with a 2 story fireplace! Arched entries into both the formal dining room and kitchen provide a formal, yet traditional touch. The kitchen is highlighted with an amazing coffered ceiling and built-in appliances. The primary suite offers 2 walk-in closets, and a unique bath featuring a huge walk-in shower with a custom tiled ceiling, rainhead fixtures and bench. A convenient mud room and laundry are located off the kitchen/garage entrance. The upper level has 3 additional bedrooms, and a spacious loft that overlooks the great room below. The daylight basement is partially finished with an additional family/game room and full bath. Additional features include, leaf guards on gutters, a generator, a large 3 car garage and exterior up-lighting. This beautiful home sits on over 1.6 acre that provides privacy and tranquility but can be cleared to add outdoor living space. Located a short distance to restaurants, bars, shopping and entertainment. Hebron address, Boone Grove schools.
Closed
Zillow last checked:
Listing updated:
Bought with:
Amy Izzo, RB14048588
eXp Realty, LLC
Source: NIRA as distributed by MLS GRID,MLS#: 814565
Price history
| Date | Event | Price |
|---|---|---|
| 3/14/2025 | Sold | $749,000$126/sqft |
Source:  NIRA as distributed by MLS GRID #814565 Report a problem NIRA as distributed by MLS GRID #814565 Report a problem | ||
| 2/6/2025 | Pending sale | $749,000$126/sqft |
Source: NIRA as distributed by MLS GRID #814565 Report a problem | ||
| 1/17/2025 | Listing removed | $749,000$126/sqft |
Source: NIRA as distributed by MLS GRID #814565 Report a problem | ||
| 1/6/2025 | Listed for sale | $749,000$126/sqft |
Source: NIRA as distributed by MLS GRID #814565 Report a problem | ||
| 12/31/2024 | Listing removed | $749,000$126/sqft |
Source: NIRA as distributed by MLS GRID #810047 Report a problem | ||
| 10/30/2024 | Price change | $749,000-6.4%$126/sqft |
Source: NIRA as distributed by MLS GRID #810047 Report a problem | ||
| 10/14/2024 | Price change | $799,900-3%$135/sqft |
Source: NIRA as distributed by MLS GRID #810047 Report a problem | ||
| 9/30/2024 | Price change | $825,000-2.9%$139/sqft |
Source: NIRA as distributed by MLS GRID #810047 Report a problem | ||
| 9/13/2024 | Listed for sale | $849,900+1708.3%$143/sqft |
Source: NIRA as distributed by MLS GRID #810047 Report a problem | ||
| 6/21/2011 | Sold | $47,000-34.3%$8/sqft |
Source: Public Record Report a problem | ||
| 10/7/2005 | Sold | $71,500+30%$12/sqft |
Source: NIRA as distributed by MLS GRID #136782 Report a problem | ||
| 11/5/2004 | Sold | $55,000$9/sqft |
Source: NIRA as distributed by MLS GRID #83528 Report a problem | ||
Get a cash offer in 3 minutes
Find out how much your home could sell for in as little as 3 minutes with a no-obligation cash offer.
Estimated market value
$804,700
