Skip main navigation
Closed
  • $665,000

    127 Teton Ct, Hebron, IN 46341

    3beds
    4,832sqft
    Single Family Residence
    Built in 2000
    1.12 Acres Lot
    $607,200 Zestimate®
    $138/sqft
    $4,204 Estimated rent

    Home value

    $607,200

    $522,000 - $704,000

    $4,204/mo

    Zestimate® history
    Loading
    Loading...

    Owner options

    List your home for rent

    $4,204/mo

    Rent Zestimate®

    Find your next renter with Zillow Rental Manager. Plus, with online applications, you can quickly screen prospective tenants – for free.

    Learn more

    $4,204/mo

    Rent Zestimate®

    Refinance and save

    $3,271/mo

    Est. payment

    Refinancing to a lower rate could help reduce your monthly payments and save thousands over the life of the loan.

    See today's rates

    $3,271/mo

    Est. payment

    Explore your selling options

    Work with a Zillow partner agent

    Leverage their expertise and Zillow's premium Showcase listings to get your home seen by more buyers.

    Get started

    List with your own agent

    Get your home in front of millions of buyers by listing it on Zillow.

    Learn how to do it

    Sell it yourself

    Take full control of how buyers see your home on Zillow by listing For Sale by Owner (FSBO).

    List your home

    What's special

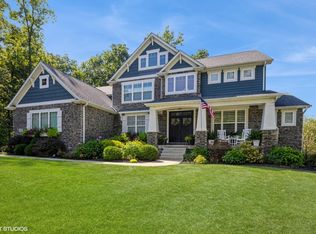
    Welcome to your spacious ranch-style home! This stunning home offers comfortable living on one level, with the added bonus of a generous basement for extra space and possibilities. Step inside to discover a bright and airy interior featuring high ceilings, fireplace and room for tons of storage! The open-concept layout seamlessly connects the living, dining, and kitchen areas, creating the perfect environment for both daily living and entertaining. Whether you're preparing a family meal or hosting a gathering, this kitchen has you covered.Head downstairs to the expansive basement, offering endless opportunities for customization. Create the ultimate entertainment space, a home gym, or a cozy den - the choice is yours.Outside, the sprawling grounds provide plenty of room for outdoor enjoyment, a big backyard patio and a big barn garage (24x42) with a shed connecting to the back of it. Perfect for storage!Don't miss your chance to call this impressive ranch-style property home. Schedule a showing today and start envisioning your life in this inviting space!

    Zillow last checked:

    Listing updated:

    Listed by:

    Christopher Fritza,

    Century 21 Circle 219-738-2455,

    James Fritza

    Bought with:

    Danielle Lenson, RB20000490

    New Chapter Real Estate

    Source: NIRA as distributed by MLS GRID,MLS#: 800949MLS Logo

    Facts & features

    Interior

    Bedrooms & bathrooms
    • Bedrooms: 3
    • Bathrooms: 4
    • Full bathrooms: 2
    • 3/4 bathrooms: 1
    • 1/2 bathrooms: 1
    Primary bedroom
    • Area: 322
    • Dimensions: 14.0 x 23.0
    Bedroom 2
    • Area: 156
    • Dimensions: 13.0 x 12.0
    Bedroom 3
    • Area: 224
    • Dimensions: 14.0 x 16.0
    Basement
    • Area: 1073
    • Dimensions: 37.0 x 29.0
    Kitchen
    • Area: 693
    • Dimensions: 33.0 x 21.0
    Laundry
    • Area: 182
    • Dimensions: 14.0 x 13.0
    Living room
    • Area: 525
    • Dimensions: 21.0 x 25.0
    Living room
    • Area: 825
    • Dimensions: 33.0 x 25.0
    Heating
    • Forced Air, Natural Gas
    Appliances
    • Included: Built-In Electric Range, Range Hood, Wine Refrigerator, Water Softener Rented, Refrigerator, Oven, Dishwasher, Exhaust Fan, Dryer, Built-In Gas Range
    • Laundry: Main Level
    Features
    • Primary Downstairs, Vaulted Ceiling(s), In-Law Floorplan, Cathedral Ceiling(s)
    • Basement: Storage Space,Sump Pump
    • Attic: Permanent Stairs
    • Number of fireplaces: 1
    • Fireplace features: Family Room
    Interior area
    • Total structure area: 4,832
    • Total interior livable area: 4,832 sqft
    • Finished area above ground: 2,416

    Property

    Parking
    • Total spaces: 2
    • Parking features: Attached
    • Attached garage spaces: 2
    Accessibility
    • Accessibility features: Accessible Full Bath
    Features
    • Levels: One
    • Patio & porch: Awning(s), Porch, Covered
    • Exterior features: Awning(s), Fire Pit
    • Has view: Yes
    • View description: Trees/Woods
    Lot
    • Size: 1.12 Acres
    • Dimensions: 1.12 Acres
    • Features: Cul-De-Sac, Wooded, Landscaped, Paved, Open Lot, Level
    Details
    • Parcel number: 28000250306
    • Zoning description: Residential

    Construction

    Type & style
    • Home type: SingleFamily
    • Architectural style: Ranch
    • Property subtype: Single Family Residence
    Condition
    • New construction: No
    • Year built: 2000

    Utilities & green energy

    • Electric: 220 Volts in Garage
    • Sewer: Septic Tank
    • Water: Well
    • Utilities for property: Cable Available

    Community & neighborhood

    Location
    • Region: Hebron
    • Subdivision: Springwood Estates

    Other

    Other facts
    • Listing agreement: Exclusive Right To Sell
    • Listing terms: Cash,FHA,VA Loan,Conventional,Contract
    • Road surface type: Paved

    Price history

    DateEventPrice
    5/31/2024Sold$665,000-5%$138/sqft
    Source: NIRA as distributed by MLS GRID #800949 Report a problem
    4/22/2024Contingent$699,900$145/sqft
    Source: NIRA as distributed by MLS GRID #800949 Report a problem
    3/18/2024Listed for sale$699,900$145/sqft
    Source: NIRA as distributed by MLS GRID #800949 Report a problem

    Public tax history

    Tax history is unavailable.

    Neighborhood: 46341

    Nearby schools

    GreatSchools rating
    Get a cash offer in 3 minutes
    Find out how much your home could sell for in as little as 3 minutes with a no-obligation cash offer.
    Estimated market value
    $607,200
    Get a cash offer in 3 minutes
    Find out how much your home could sell for in as little as 3 minutes with a no-obligation cash offer.
    Estimated market value
    $607,200