SELLER NOW OFFERING $10,000 TO USE AS YOU CHOOSE WITH ACCEPTED OFFER!
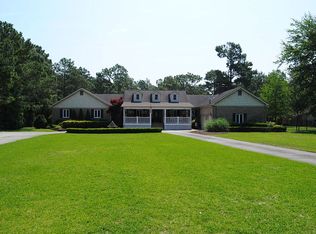
Luxury estate on 2.16ac. in the heart of Wilmington, minutes from the Cape Fear Riverfront and the Intracoastal Waterway, featuring 4 bedrooms, 4.5 baths, and 3 bonus rooms offering the flexibility for a home office, theatre and/or game room. This home offers many sought after amenities including solar panels (paid off), a new whole-house generator, a 3-car garage with a workshop, an in-law suite, and an inground pool.
The interior has been thoughtfully designed and updated with new LVP flooring, light fixtures and modern hardware. The kitchen showcases brand-new cabinets, quartz countertops, designer backsplash and new appliances. Every bathroom has been tastefully renovated with refinished showers, new vanities, mirrors, faucets, and toilets. The new sliding glass doors and windows flood the home with natural light while enhancing energy efficiency. The in-law suite features a private entrance from the exterior of the home, providing privacy and easy access without needing to go through the main house. Within the suite is a second kitchen, also updated and has all new appliances. In addition, there is a separate living room, a full bathroom and a private room with a closet and window.
The upgrades continue outside with fresh exterior paint, new garage doors and a partial roof replacement. The front yard is beautifully landscaped featuring mature trees; while the backyard offers plenty of room for entertaining or relaxing in the sun by the pool. For extra peace of mind, the pool liner and pump were recently replaced. As a bonus, this property is located near shopping, dining and schools like Cape Fear Academy, UNCW, and more.
Sold for $885,000
$885,000
126 Trombay Drive, Wilmington, NC 28412
4beds
3,689sqft
Single Family Residence
Built in 1981
2.16 Acres Lot
$881,800 Zestimate®
$240/sqft
$5,341 Estimated rent
Home value
$881,800
$820,000 - $952,000
$5,341/mo
Zestimate® history
Owner options
List your home for rent
$5,341/mo
Rent Zestimate®
Find your next renter with Zillow Rental Manager. Plus, with online applications, you can quickly screen prospective tenants – for free.
$5,341/mo
Rent Zestimate®
Refinance and save
$5,131/mo
Est. payment
Refinancing to a lower rate could help reduce your monthly payments and save thousands over the life of the loan.
$5,131/mo
Est. payment
Explore your selling options
Work with a Zillow partner agent
Leverage their expertise and Zillow's premium Showcase listings to get your home seen by more buyers.
Get startedList with your own agent
Get your home in front of millions of buyers by listing it on Zillow.
Learn how to do itSell it yourself
Take full control of how buyers see your home on Zillow by listing For Sale by Owner (FSBO).
List your homeWhat's special
Zillow last checked:
Listing updated:
Listed by:
Jeannie Keim 252-503-7294,
Eastern Shore Real Estate LLC
Bought with:
Heidi E Brown, 313250
Beach Brokers Real Estate LLC
Source: Hive MLS,MLS#: 100527627 Originating MLS: Jacksonville Board of Realtors
Originating MLS: Jacksonville Board of RealtorsFacts & features
Interior
Bedrooms & bathrooms
- Bedrooms: 4
- Bathrooms: 5
- Full bathrooms: 4
- 1/2 bathrooms: 1
Rooms
- Room types: Dining Room
Primary bedroom
- Level: Primary Living Area
Dining room
- Features: Formal, Eat-in Kitchen
Heating
- Fireplace(s), Active Solar, Electric, Heat Pump, Solar
Cooling
- Central Air, Wall/Window Unit(s)
Appliances
- Included: Electric Oven, Built-In Microwave, Refrigerator, Dishwasher
- Laundry: Laundry Room
Features
- Master Downstairs, Walk-in Closet(s), Whole-Home Generator, 2nd Kitchen, Ceiling Fan(s), Pantry, Walk-in Shower, Walk-In Closet(s)
- Flooring: LVT/LVP
- Basement: None
- Attic: Access Only
Interior area
- Total structure area: 3,689
- Total interior livable area: 3,689 sqft
Property
Parking
- Total spaces: 3
- Parking features: Workshop in Garage, Circular Driveway, Detached, Additional Parking, Paved
- Garage spaces: 3
- Has uncovered spaces: Yes
Features
- Levels: Two
- Stories: 2
- Patio & porch: Patio, Porch
- Pool features: In Ground
- Fencing: Privacy,Wood
Lot
- Size: 2.16 Acres
- Dimensions: 311 x 476 x 180 x 326
- Features: See Remarks, Wooded
Details
- Additional structures: Storage, Workshop
- Parcel number: R07106003006000
- Zoning: R-15
- Special conditions: Standard
- Other equipment: Generator
Construction
Type & style
- Home type: SingleFamily
- Property subtype: Single Family Residence
Materials
- Brick Veneer
- Foundation: Crawl Space
- Roof: Architectural Shingle
Condition
- New construction: No
- Year built: 1981
Utilities & green energy
- Sewer: Septic Tank
- Water: Well
- Utilities for property: See Remarks
Community & HOA
Community
- Subdivision: Samsara Estates
HOA
- Has HOA: No
Location
- Region: Wilmington
Financial & listing details
- Price per square foot: $240/sqft
- Tax assessed value: $3,042
- Annual tax amount: $2,910
- Date on market: 9/15/2025
- Cumulative days on market: 106 days
- Listing agreement: Exclusive Right To Sell
- Listing terms: Cash,Conventional,FHA,VA Loan
- Road surface type: Paved
Price history
| Date | Event | Price |
|---|---|---|
| 12/30/2025 | Sold | $885,000-6.8%$240/sqft |
Source:  Hive MLS #100527627 Report a problem Hive MLS #100527627 Report a problem | ||
| 12/12/2025 | Contingent | $950,000$258/sqft |
Source: Hive MLS #100527627 Report a problem | ||
| 11/13/2025 | Price change | $950,000-2.6%$258/sqft |
Source: Hive MLS #100527627 Report a problem | ||
| 11/3/2025 | Price change | $975,000+2.6%$264/sqft |
Source: Hive MLS #100527627 Report a problem | ||
| 10/28/2025 | Price change | $950,000-2.6%$258/sqft |
Source: Hive MLS #100527627 Report a problem | ||
| 10/8/2025 | Price change | $975,000-1.5%$264/sqft |
Source: Hive MLS #100527627 Report a problem | ||
| 8/28/2025 | Listed for sale | $990,000+99.2%$268/sqft |
Source: Hive MLS #100527627 Report a problem | ||
| 5/6/2024 | Sold | $497,000-29%$135/sqft |
Source: Public Record Report a problem | ||
| 3/18/2021 | Listing removed | -- |
Source: Owner Report a problem | ||
| 10/6/2020 | Listing removed | $700,000$190/sqft |
Source: Owner Report a problem | ||
| 10/1/2020 | Listed for sale | $700,000+66.2%$190/sqft |
Source: Owner Report a problem | ||
| 8/29/2016 | Sold | $421,080-6.4%$114/sqft |
Source: Hive MLS #100014839 Report a problem | ||
| 7/15/2016 | Pending sale | $450,000$122/sqft |
Source: RE/MAX Essential #100014839 Report a problem | ||
| 6/1/2016 | Listed for sale | $450,000-6.2%$122/sqft |
Source: RE/MAX Essential #100014839 Report a problem | ||
| 5/1/2016 | Listing removed | $479,900$130/sqft |
Source: CENTURY 21 Sweyer & Associates #30528402 Report a problem | ||
| 2/19/2016 | Price change | $479,900-4%$130/sqft |
Source: CENTURY 21 Sweyer & Associates #30528402 Report a problem | ||
| 9/24/2015 | Listed for sale | $499,900$136/sqft |
Source: CENTURY 21 Sweyer & Associates #528402 Report a problem | ||
Public tax history
| Year | Property taxes | Tax assessment |
|---|---|---|
| 2025 | $2,910 -6.6% | $749,400 +28.7% |
| 2024 | $3,116 +8.4% | $582,300 |
| 2023 | $2,875 -0.9% | $582,300 |
| 2022 | $2,902 -1.7% | $582,300 |
| 2021 | $2,954 +6.5% | $582,300 +32.9% |
| 2020 | $2,772 | $438,300 |
| 2019 | $2,772 | $438,300 |
| 2018 | $2,772 | $438,300 |
| 2017 | $2,772 | $438,300 +15.5% |
| 2016 | -- | $379,400 |
| 2015 | $2,443 +1.7% | $379,400 |
| 2014 | $2,402 | $379,400 |
| 2013 | -- | $379,400 |
| 2012 | -- | $379,400 -12.9% |
| 2011 | -- | $435,393 |
| 2010 | -- | $435,393 |
| 2009 | -- | -- |
| 2008 | -- | -- |
| 2007 | -- | -- |
| 2005 | -- | $327,545 |
| 2004 | -- | $327,545 |
| 2003 | -- | $327,545 |
| 2002 | -- | $327,545 |
| 2001 | -- | $327,545 |
| 2000 | -- | $327,545 |
Find assessor info on the county website
Neighborhood: Silver Lake
Nearby homes
- $715,2004 bd3 ba2.3k sqft134 Trombay Dr, Wilmington, NC 28412Off Market
- $664,7004 bd2 ba2.2k sqft118 Trombay Dr, Wilmington, NC 28412Off Market

- $1,403,0004 bd4 ba4.3k sqft201 Quilon Cir, Wilmington, NC 28412Off Market
- $755,3004 bd3 ba2.9k sqft133 Trombay Dr, Wilmington, NC 28412Off Market
- $2,468,2004 bd3 ba2 sqft137 Trombay Dr, Wilmington, NC 28412Off Market
- $775,0003 bd4 ba3.1k sqft127 Trombay Dr, Wilmington, NC 28412Sold
- $681,9004 bd2 ba2.6k sqft110 Trombay Dr, Wilmington, NC 28412Off Market
- $843,1004 bd4 ba3.3k sqft209 Quilon Cir, Wilmington, NC 28412Off Market
Nearby schools
GreatSchools rating
- 7/10Pine Valley ElementaryGrades: K-5Distance: 0.9 mi
- 9/10Myrtle Grove MiddleGrades: 6-8Distance: 2.1 mi
- 6/10John T Hoggard HighGrades: 9-12Distance: 2.3 mi
Schools provided by the listing agent
- Elementary: Pine Valley
- Middle: Myrtle Grove
- High: Hoggard
Source: Hive MLS. This data may not be complete. We recommend contacting the local school district to confirm school assignments for this home.
Get a cash offer in 3 minutes
Find out how much your home could sell for in as little as 3 minutes with a no-obligation cash offer.
Estimated market value
$881,800
Get a cash offer in 3 minutes
Find out how much your home could sell for in as little as 3 minutes with a no-obligation cash offer.
Estimated market value
$881,800
- North Carolina
- New Hanover County
- Wilmington
- 28412
- Silver Lake
- 126 Trombay Drive
Nearby cities
Nearby neighborhoods
Nearby zip codes
Other Wilmington Topics
