Skip main navigation
Off market
  • $1,410,200

    201 Quilon Cir, Wilmington, NC 28412

    4beds
    4,351sqft
    SingleFamily
    Built in 1983
    4.51 Acres Lot
    $1,410,200 Zestimate®
    $324/sqft
    $5,049 Estimated rent

    Home value

    $1,410,200

    $1.26M - $1.58M

    $5,049/mo

    Zestimate® history
    Loading
    Loading...

    Owner options

    List your home for rent

    $5,049/mo

    Rent Zestimate®

    Find your next renter with Zillow Rental Manager. Plus, with online applications, you can quickly screen prospective tenants – for free.

    Learn more

    $5,049/mo

    Rent Zestimate®

    Refinance and save

    $8,038/mo

    Est. payment

    Refinancing to a lower rate could help reduce your monthly payments and save thousands over the life of the loan.

    See today's rates

    $8,038/mo

    Est. payment

    Explore your selling options

    Work with a Zillow partner agent

    Leverage their expertise and Zillow's premium Showcase listings to get your home seen by more buyers.

    Get started

    List with your own agent

    Get your home in front of millions of buyers by listing it on Zillow.

    Learn how to do it

    Sell it yourself

    Take full control of how buyers see your home on Zillow by listing For Sale by Owner (FSBO).

    List your home

    What's special

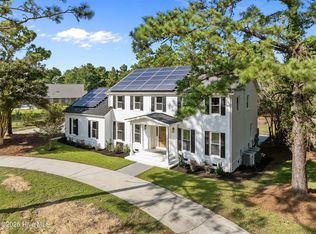
    This sprawling 4424 sq ft estate offers a rare 4.51 ac of lush landscaping, soothing water features, wooded privacy, gardens, fully stocked pond, additional acreage for building or equestrian accommodation possibilities and is zoned for farm animals. A true anomaly for central Wilmington; this exceptional property is conveniently located off S. College Rd only minutes to historic downtown & area beaches. The renovated interior features custom finishes throughout such as dramatic crown moldings, granite countertops, Brazilian cherry butcher-block island, stainless appliances & extensive kitchen cabinetry. The expansive kitchen offers a bright garden window, large breakfast area and serving bar, as well as an oversized walk in pantry and additional refrigerator. Open from the kitchen is a charming and rustic family room; the perfect place to play a game of pool or simply relax by the fireplace. Serve elaborate holiday meals in the formal dining room complete with copper ceilings and moldings. A large master suite provides his & her vanity areas and closets. This one level floor plan also includes a huge second floor bonus room that could serve as a 5th bedroom. Invite guests to spend time on the peaceful screened porch or to sip a cocktail at the tiki bar with kegorator. Gaze at an oasis of mature palms, designer lighted pool with hot tub & waterfall. Enjoy music throughout the interior and exterior of the home via surround sound system. The grounds are simply breathtaking! Horses and farm animals are permitted and the design of this property presents ample opportunity to build a guest house, separate home office space, boat/marine garage, or mother in law quarters. The property offers a detatched wired workshop with two car garage as well as an additional barn with loft and large workshop area and one car garage. The back acreage of the property remains wooded for privacy and undeveloped; as well as provides plenty of space to expand your garden. With no HOA or limiting restrictions, this property offers infinite potential for building or expansion.

    This property is off market, which means it's not currently listed for sale or rent on Zillow. This may be different from what's available on other websites or public sources.

    Facts & features

    Interior

    Bedrooms & bathrooms
    • Bedrooms: 4
    • Bathrooms: 4
    • Full bathrooms: 3
    • 1/2 bathrooms: 1
    Heating
    • Forced air, Heat pump, Electric
    Cooling
    • Central
    Appliances
    • Included: Dishwasher, Garbage disposal, Microwave, Range / Oven, Refrigerator
    Features
    • Flooring: Tile, Carpet, Hardwood
    • Basement: None
    • Has fireplace: Yes
    • Fireplace features: wood stove
    Interior area
    • Total interior livable area: 4,351 sqft

    Property

    Parking
    • Total spaces: 5
    • Parking features: Garage - Attached, Garage - Detached, Off-street
    Features
    • Exterior features: Brick
    • Has spa: Yes
    Lot
    • Size: 4.51 Acres
    Details
    • Parcel number: R07106003009001

    Construction

    Type & style
    • Home type: SingleFamily
    Materials
    • Roof: Other
    Condition
    • Year built: 1983

    Community & neighborhood

    Location
    • Region: Wilmington

    Price history

    DateEventPrice
    10/29/2014Sold$675,900+0.1%$155/sqft
    Source: Hive MLS #30507260 Report a problem
    4/5/2013Listing removed$675,000$155/sqft
    Source: Coldwell Banker Sea Coast Advantage #469628 Report a problem
    1/13/2012Price change$675,000-17.2%$155/sqft
    Source: Coldwell Banker Sea Coast Realty #469628 Report a problem
    11/7/2011Price change$815,000-11.4%$187/sqft
    Source: Coldwell Banker Sea Coast Realty #469628 Report a problem
    11/3/2011Listed for sale$920,000+21.9%$211/sqft
    Source: Coldwell Banker Sea Coast Realty #469627 Report a problem
    10/4/2005Sold$755,000$174/sqft
    Source: Hive MLS #30348685 Report a problem

    Public tax history

    YearProperty taxesTax assessment
    2025$4,412 +7.5%$1,146,300 +48.5%
    2024$4,106 +0.1%$771,800
    2023$4,100 -0.9%$771,800
    2022$4,139 -2.3%$771,800
    2021$4,238 +6.4%$771,800 +22.5%
    2020$3,984 $629,900
    2019$3,984 $629,900
    2018$3,984 $629,900
    2017-- $629,900 -1.9%
    2016$4,448 +9.3%$641,900 +1.6%
    2015$4,071 +1.7%$632,100
    2014$4,001 $632,100
    2013-- $632,100
    2012-- $632,100 -15.3%
    2011-- $746,626
    2010-- $746,626
    2009-- --
    2008-- --
    2007-- --
    2005-- $349,082
    2004-- $349,082
    2003-- $349,082
    2002-- $349,082
    2001-- $349,082 +1.4%
    2000-- $344,398

    Find assessor info on the county website

    Neighborhood: Silver Lake

    Nearby schools

    GreatSchools rating
    Schools provided by the listing agent
    • Elementary: Pine Valley
    • Middle: Myrtle Grove
    • High: Ashley
    • District: New Hanover

    Source: The MLS. This data may not be complete. We recommend contacting the local school district to confirm school assignments for this home.

    Get a cash offer in 3 minutes
    Find out how much your home could sell for in as little as 3 minutes with a no-obligation cash offer.
    Estimated market value
    $1,410,200
    Get a cash offer in 3 minutes
    Find out how much your home could sell for in as little as 3 minutes with a no-obligation cash offer.
    Estimated market value
    $1,410,200