*A/O- Incomparable estate sited on nearly 11 acres. This private retreat is located on North Salem's highly coveted, Vail Lane, surrounded by Olympic-caliber Equestrian farms and open land dedicated to horseback riding - this is a rare offering. Greeted by a tree-lined drive, the allure this home offers is immediately apparent. Tasos Kokoris designed a complete architectural masterpiece. No detail has been forgotten resulting in a residence that epitomizes timeless grandeur and unparalleled luxury. The luxurious amenities of this home exceed paragraph form. Some features include a chef's kitchen, seven breathtaking fireplaces, a jaw-dropping infinity pool with waterfall, outdoor kitchen and cabana, an elevator, a stunning home gym and a beautiful double en-suite guest wing. The finished lower level has additional kitchen, golf simulator, a vented poker room and even a "bunk" room with space for all. The impressive primary suite offers an upstairs "crow's nest" office overlooking the vista of the Hudson. This property faces dead west, and provides some of the most spectacular sunsets in Westchester County. Every upstairs bedroom has a balcony to enjoy. Lives like 8 bedroom home. Just add a riding ring and barn to head out on North Salem's unparalleled riding trail system - this property has direct access on both sides. There is also garage space for 5 cars and ample driveway parking for large parties. One hour from NYC. This home is the epitome of luxury country living and is easily one of the most impressive properties currently on the market. Additional Information: Amenities:Guest Quarters,Marble Bath,Soaking Tub,Steam Shower,Storage,ParkingFeatures:4+ Car Detached,
Sold for $5,650,000
$5,650,000
126 Vail Lane, North Salem, NY 10560
6beds
12,655sqft
Single Family Residence, Residential
Built in 2006
10.48 Acres Lot
$6,356,600 Zestimate®
$446/sqft
$7,218 Estimated rent
Home value
$6,356,600
$5.59M - $7.25M
$7,218/mo
Zestimate® history
Owner options
List your home for rent
$7,218/mo
Rent Zestimate®
Find your next renter with Zillow Rental Manager. Plus, with online applications, you can quickly screen prospective tenants – for free.
$7,218/mo
Rent Zestimate®
Refinance and save
$37,939/mo
Est. payment
Refinancing to a lower rate could help reduce your monthly payments and save thousands over the life of the loan.
$37,939/mo
Est. payment
Explore your selling options
Work with a Zillow partner agent
Leverage their expertise and Zillow's premium Showcase listings to get your home seen by more buyers.
Get startedList with your own agent
Get your home in front of millions of buyers by listing it on Zillow.
Learn how to do itSell it yourself
Take full control of how buyers see your home on Zillow by listing For Sale by Owner (FSBO).
List your homeWhat's special
Outdoor kitchenFinished lower levelSpectacular sunsetsHome gymGolf simulatorArchitectural masterpieceTimeless grandeur
Zillow last checked:
Listing updated:
Listed by:
William T. Stuart 203-788-0641,
Berkshire Hathaway HS NE Prop 203-438-9501
Bought with:
William T. Stuart, 10401357483
Berkshire Hathaway HS NE Prop
Source: OneKey® MLS as distributed by MLS GRID,MLS#: H6266529
Facts & features
Interior
Bedrooms & bathrooms
- Bedrooms: 6
- Bathrooms: 12
- Full bathrooms: 7
- 1/2 bathrooms: 5
Heating
- Propane, Forced Air, Radiant
Cooling
- Central Air
Appliances
- Included: Stainless Steel Appliance(s), Gas Water Heater, Dishwasher, Microwave, Washer, Wine Refrigerator
- Laundry: Inside
Features
- Central Vacuum, Speakers, Whole House Entertainment System, First Floor Bedroom, First Floor Full Bath, Cathedral Ceiling(s), Chefs Kitchen, Double Vanity, Eat-in Kitchen, Formal Dining, Entrance Foyer, Kitchen Island, Marble Counters, Primary Bathroom, Open Kitchen, Pantry, Quartz/Quartzite Counters
- Flooring: Hardwood
- Windows: Double Pane Windows, Floor to Ceiling Windows, Oversized Windows
- Basement: Finished,Full
- Attic: Partial,Walkup
- Number of fireplaces: 7
Interior area
- Total structure area: 12,655
- Total interior livable area: 12,655 sqft
Property
Parking
- Parking features: Detached, Driveway
- Has uncovered spaces: Yes
Features
- Levels: Multi/Split
- Patio & porch: Patio, Porch, Terrace
- Exterior features: Juliet Balcony
- Pool features: In Ground
- Has view: Yes
- View description: Mountain(s)
Lot
- Size: 10.48 Acres
- Features: Near School, Near Public Transit, Sprinklers In Front, Sprinklers In Rear, Views
Details
- Parcel number: 4000025000017570000027
- Other equipment: Intercom, Pool Equip/Cover
- Horses can be raised: Yes
Construction
Type & style
- Home type: SingleFamily
- Architectural style: Colonial
- Property subtype: Single Family Residence, Residential
Condition
- Year built: 2006
Utilities & green energy
- Sewer: Septic Tank
- Utilities for property: Trash Collection Private
Community & HOA
Community
- Security: Security System
HOA
- Has HOA: No
- Amenities included: Park
Location
- Region: North Salem
Financial & listing details
- Price per square foot: $446/sqft
- Tax assessed value: $5,987,000
- Annual tax amount: $147,986
- Date on market: 8/30/2023
- Cumulative days on market: 463 days
- Listing agreement: Exclusive Right To Sell
- Inclusions: Second Dishwasher, Second Dryer, Second Refrigerator
Price history
| Date | Event | Price |
|---|---|---|
| 12/3/2024 | Sold | $5,650,000+6.6%$446/sqft |
Source:  OneKey® MLS as distributed by MLS GRID #H6266529 Report a problem OneKey® MLS as distributed by MLS GRID #H6266529 Report a problem | ||
| 11/8/2024 | Contingent | $5,299,000$419/sqft |
Source:  Berkshire Hathaway HomeServices New England Properties #H6266529 Report a problem Berkshire Hathaway HomeServices New England Properties #H6266529 Report a problem | ||
| 11/8/2024 | Pending sale | $5,299,000$419/sqft |
Source: OneKey® MLS as distributed by MLS GRID #H6266529 Report a problem | ||
| 8/9/2024 | Price change | $5,299,000-11.7%$419/sqft |
Source: OneKey® MLS as distributed by MLS GRID #H6266529 Report a problem | ||
| 5/15/2024 | Price change | $5,999,000-11.1%$474/sqft |
Source: OneKey® MLS as distributed by MLS GRID #H6266529 Report a problem | ||
| 11/10/2023 | Price change | $6,750,000-9.9%$533/sqft |
Source: OneKey® MLS as distributed by MLS GRID #H6266529 Report a problem | ||
| 8/30/2023 | Listed for sale | $7,495,000-16.7%$592/sqft |
Source: OneKey® MLS as distributed by MLS GRID #H6266529 Report a problem | ||
| 5/31/2023 | Listing removed | -- |
Source: OneKey® MLS as distributed by MLS GRID #H6179103 Report a problem | ||
| 6/11/2022 | Listed for sale | $8,999,000+0%$711/sqft |
Source: OneKey® MLS as distributed by MLS GRID #H6179103 Report a problem | ||
| 4/16/2021 | Listing removed | -- |
Source: OneKey® MLS as distributed by MLS GRID #H6081912 Report a problem | ||
| 11/19/2020 | Price change | $8,995,000-25%$711/sqft |
Source: OneKey® MLS as distributed by MLS GRID #H6081912 Report a problem | ||
| 11/12/2020 | Listed for sale | $12,000,000+244.8%$948/sqft |
Source: Compass Greater NY, LLC #H6081912 Report a problem | ||
| 5/17/2006 | Sold | $3,480,000$275/sqft |
Source: Public Record Report a problem | ||
Public tax history
| Year | Property taxes | Tax assessment |
|---|---|---|
| 2025 | -- | $6,072,100 |
| 2024 | -- | $6,072,100 -10.3% |
| 2023 | -- | $6,770,900 +13.1% |
| 2022 | -- | $5,987,000 +15.9% |
| 2021 | -- | $5,164,100 +2.1% |
| 2020 | -- | $5,058,800 |
| 2019 | -- | $5,058,800 |
| 2018 | -- | $5,058,800 +0.3% |
| 2017 | -- | $5,041,700 +1059% |
| 2016 | -- | $435,000 |
| 2015 | -- | $435,000 |
| 2014 | -- | $435,000 |
| 2013 | -- | $435,000 |
| 2012 | -- | $435,000 |
| 2011 | -- | $435,000 |
| 2010 | -- | $435,000 |
| 2009 | -- | $435,000 +16.8% |
| 2008 | -- | $372,500 |
| 2007 | -- | $372,500 +67.4% |
| 2006 | -- | $222,500 |
| 2005 | -- | $222,500 |
| 2004 | -- | $222,500 |
| 2003 | -- | $222,500 |
| 2002 | -- | $222,500 |
| 2001 | -- | $222,500 |
| 2000 | -- | $222,500 |
| 1999 | -- | $222,500 |
Find assessor info on the county website
Neighborhood: 10560
Nearby homes
- $4,270,1005 bd6 ba6.7k sqft146 Vail Ln, North Salem, NY 10560Off Market
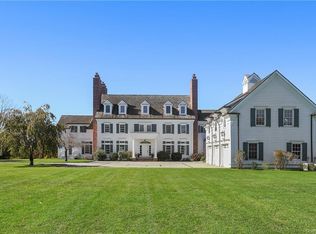
- $1,850,0003 bd4 ba3.3k sqft145 Vail Ln, North Salem, NY 10560Sold

- $3,063,7004 bd3 ba2.9k sqft153 Vail Ln, North Salem, NY 10560Off Market
- $500,8002 bd1 ba1.2k sqft148 Vail Ln, North Salem, NY 10560Off Market

- $5,327,100-- bd-- ba-- sqft186 Vail Ln, North Salem, NY 10560Off Market
- $2,810,7004 bd5 ba6.3k sqft175 Vail Ln, North Salem, NY 10560Off Market
- $1,970,0004 bd3 ba4.1k sqft189 Vail Ln, North Salem, NY 10560Off Market
- $1,773,4004 bd4 ba5.5k sqft25 Finch Rd, North Salem, NY 10560Off Market
Nearby schools
GreatSchools rating
- 8/10Pequenakonck Elementary SchoolGrades: PK-5Distance: 1.7 mi
- 9/10North Salem Middle School High SchoolGrades: 6-12Distance: 2.1 mi
Schools provided by the listing agent
- Elementary: Pequenakonck Elementary School
- Middle: North Salem Middle/ High School
- High: North Salem Middle/ High School
Source: OneKey® MLS as distributed by MLS GRID. This data may not be complete. We recommend contacting the local school district to confirm school assignments for this home.
- New York
- Westchester County
- North Salem
- 10560
- 126 Vail Lane
Nearby cities
Nearby zip codes
Other North Salem Topics
