Located in North Salem, NY Westchester's Equestrian town on a most picturesque dirt road. Easily maintenance horse property in the center of the No. Salem Bridle Trails. The Arts & Craft style home with 3 bedrooms and 3.5 baths had numerous renovations over the years allowing a flowing comfortable layout. Windows looks out to the bucolic 3-stall barn, paddocks and ring. The living room with built-ins shares a gas fireplace with a cozy adjacent library/den. A sunporch can be accessed from the den and kitchen. A dining area opens to a spacious kitchen. An office /playroom, powder room and hall office nook complete the first level. 2nd Level: The Primary Bedroom with full bath including double sinks, jacuzzi, shower and walk-in closet. 2 family bedrooms with a hall bath and laundry. A light filled lower level has adaptable space for a studio /exercise room or office with an adjoining full bath. The basement also on the lower level has utilities and ample storage space. A 2-car attached heated garage opens to a convenient mud room. An automatic 24 KW generator assures peace of mind if the power goes out. The horse barn has 3 matted stalls that open to a grass paddock and also includes a heated tack room with sink, wash and grooming stalls. Large hay loft accessed by a staircase. Sand riding ring. Short Drive to Ridgefield, CT for shopping, excellent restaurants and exemplary entertainment. Convenient to Metro North Train, Westchester & Danbury Airports and major Highways. This property is a jewel in the midst of Cotswold-like scenery and large estates.
Sold for $1,850,000
$1,850,000
145 Vail Lane, North Salem, NY 10560
3beds
3,354sqft
Single Family Residence, Residential
Built in 1956
2.01 Acres Lot
$1,984,200 Zestimate®
$552/sqft
$7,691 Estimated rent
Home value
$1,984,200
$1.79M - $2.22M
$7,691/mo
Zestimate® history
Owner options
List your home for rent
$7,691/mo
Rent Zestimate®
Find your next renter with Zillow Rental Manager. Plus, with online applications, you can quickly screen prospective tenants – for free.
$7,691/mo
Rent Zestimate®
Refinance and save
$12,545/mo
Est. payment
Refinancing to a lower rate could help reduce your monthly payments and save thousands over the life of the loan.
$12,545/mo
Est. payment
Explore your selling options
Work with a Zillow partner agent
Leverage their expertise and Zillow's premium Showcase listings to get your home seen by more buyers.
Get startedList with your own agent
Get your home in front of millions of buyers by listing it on Zillow.
Learn how to do itSell it yourself
Take full control of how buyers see your home on Zillow by listing For Sale by Owner (FSBO).
List your homeWhat's special
Zillow last checked:
Listing updated:
Listed by:
Carol Goldberg 914-714-3093,
Vincent & Whittemore R.E. 914-234-3642
Bought with:
Grace Amerling, 10401371938
Julia B Fee Sothebys Int. Rlty
Source: OneKey® MLS as distributed by MLS GRID,MLS#: H6319292
Facts & features
Interior
Bedrooms & bathrooms
- Bedrooms: 3
- Bathrooms: 4
- Full bathrooms: 3
- 1/2 bathrooms: 1
Other
- Description: Entry. Living Room/FP. Den/FP. Sun Porch. Kitchen/Dining. Office/Playroom. Powder Room. Hall to Office Nook.
- Level: First
Other
- Description: Primary Bedroom/Bath. Family Bedroom. Family Bedroom. Hall Bath. Laundry.
- Level: Second
Other
- Description: Hall to 2nd Laundry. Studio/Playroom. Full Bath. Basement.
- Level: Lower
Heating
- Hot Air, Propane
Cooling
- Central Air
Appliances
- Included: Dishwasher, Dryer, Electric Cooktop, Electric Oven, Refrigerator, Stainless Steel Appliance(s), Washer, Water Softener Owned
Features
- Eat-in Kitchen
- Flooring: Hardwood
- Basement: Partially Finished
- Attic: Partial
- Number of fireplaces: 1
- Fireplace features: Gas
Interior area
- Total structure area: 3,786
- Total interior livable area: 3,354 sqft
Property
Parking
- Total spaces: 2
- Parking features: Attached
- Garage spaces: 2
Features
- Levels: Three Or More
- Stories: 3
- Patio & porch: Deck, Porch
Lot
- Size: 2.01 Acres
- Features: Near School
Details
- Parcel number: 26.17652
- Special conditions: None
- Other equipment: Generator
- Horses can be raised: Yes
Construction
Type & style
- Home type: SingleFamily
- Architectural style: Craftsman
- Property subtype: Single Family Residence, Residential
Condition
- Year built: 1956
Utilities & green energy
- Sewer: Septic Tank
- Utilities for property: Trash Collection Public
Community & HOA
HOA
- Has HOA: No
Location
- Region: North Salem
Financial & listing details
- Price per square foot: $552/sqft
- Tax assessed value: $1,091,200
- Annual tax amount: $26,077
- Date on market: 4/1/2025
- Cumulative days on market: 13 days
- Listing agreement: Exclusive Right To Sell
Price history
| Date | Event | Price |
|---|---|---|
| 6/30/2025 | Sold | $1,850,000$552/sqft |
Source:  OneKey® MLS as distributed by MLS GRID #H6319292 Report a problem OneKey® MLS as distributed by MLS GRID #H6319292 Report a problem | ||
| 4/14/2025 | Pending sale | $1,850,000$552/sqft |
Source: OneKey® MLS as distributed by MLS GRID #H6319292 Report a problem | ||
| 4/1/2025 | Listed for sale | $1,850,000$552/sqft |
Source: OneKey® MLS as distributed by MLS GRID #H6319292 Report a problem | ||
Public tax history
| Year | Property taxes | Tax assessment |
|---|---|---|
| 2025 | -- | $1,091,200 |
| 2024 | -- | $1,091,200 +10.4% |
| 2023 | -- | $988,300 +12.7% |
| 2022 | -- | $877,100 +9% |
| 2021 | -- | $804,800 +0.6% |
| 2020 | -- | $800,000 |
| 2019 | -- | $800,000 |
| 2018 | -- | $800,000 -7.5% |
| 2017 | -- | $864,700 +909.6% |
| 2016 | -- | $85,650 |
| 2015 | -- | $85,650 |
| 2014 | -- | $85,650 |
| 2013 | -- | $85,650 |
| 2012 | -- | $85,650 |
| 2011 | -- | $85,650 |
| 2010 | -- | $85,650 |
| 2009 | -- | $85,650 +5.9% |
| 2008 | -- | $80,900 |
| 2007 | -- | $80,900 |
| 2006 | -- | $80,900 |
| 2005 | -- | $80,900 +10.4% |
| 2004 | -- | $73,300 |
| 2003 | -- | $73,300 |
| 2002 | -- | $73,300 |
| 2001 | -- | $73,300 |
| 2000 | -- | $73,300 +72.5% |
| 1999 | -- | $42,500 |
Find assessor info on the county website
Neighborhood: 10560
Nearby homes
- $3,091,2004 bd3 ba2.9k sqft153 Vail Ln, North Salem, NY 10560Off Market
- $2,891,1004 bd5 ba6.3k sqft175 Vail Ln, North Salem, NY 10560Off Market
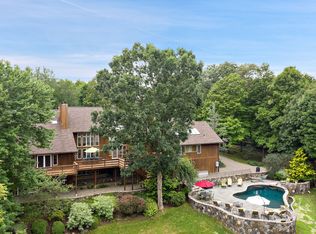
- $5,650,0006 bd12 ba12k sqft126 Vail Ln, North Salem, NY 10560Sold
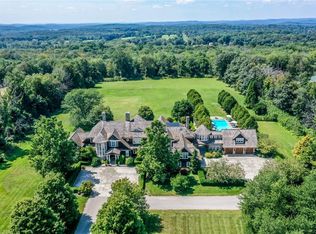
- $492,7002 bd1 ba1.2k sqft148 Vail Ln, North Salem, NY 10560Off Market

- $4,291,3005 bd6 ba6.7k sqft146 Vail Ln, North Salem, NY 10560Off Market
- $2,005,8004 bd3 ba4.1k sqft189 Vail Ln, North Salem, NY 10560Off Market
- $1,051,80027.202 Acres161-169 Vail Ln, North Salem, NY 10560Off Market
- $5,617,500-- bd-- ba-- sqft186 Vail Ln, North Salem, NY 10560Off Market
Nearby schools
GreatSchools rating
- 8/10Pequenakonck Elementary SchoolGrades: PK-5Distance: 1.8 mi
- 9/10North Salem Middle School High SchoolGrades: 6-12Distance: 2.2 mi
Schools provided by the listing agent
- Elementary: Pequenakonck Elementary School
- Middle: North Salem Middle/ High School
- High: North Salem Middle/ High School
Source: OneKey® MLS as distributed by MLS GRID. This data may not be complete. We recommend contacting the local school district to confirm school assignments for this home.
- New York
- Westchester County
- North Salem
- 10560
- 145 Vail Lane
Nearby cities
Nearby zip codes
Other North Salem Topics
