Skip main navigation
Closed
  • $1,689,400

    126 W North Wynstone Dr, Barrington, IL 60010

    5beds
    7,377sqft
    Single Family Residence
    Built in 1994
    1.16 Acres Lot
    $1,689,400 Zestimate®
    $229/sqft
    $4,249 Estimated rent

    Home value

    $1,689,400

    $1.52M - $1.89M

    $4,249/mo

    Zestimate® history
    Loading
    Loading...

    Owner options

    List your home for rent

    $4,249/mo

    Rent Zestimate®

    Find your next renter with Zillow Rental Manager. Plus, with online applications, you can quickly screen prospective tenants – for free.

    Learn more

    $4,249/mo

    Rent Zestimate®

    Refinance and save

    $10,803/mo

    Est. payment

    Refinancing to a lower rate could help reduce your monthly payments and save thousands over the life of the loan.

    See today's rates

    $10,803/mo

    Est. payment

    Explore your selling options

    Work with a Zillow partner agent

    Leverage their expertise and Zillow's premium Showcase listings to get your home seen by more buyers.

    Get started

    List with your own agent

    Get your home in front of millions of buyers by listing it on Zillow.

    Learn how to do it

    Sell it yourself

    Take full control of how buyers see your home on Zillow by listing For Sale by Owner (FSBO).

    List your home

    What's special

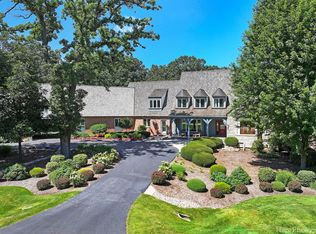
    Elegant French Country home with every luxurious upgrade imaginable. Welcome to unparalleled beauty on the 16th green of Jack Nicklaus' award-winning Wynstone golf course. Spectacular views await from the soaring windows in the handsomely beamed great room, to the private backyard oasis where a glittering concrete pool, expansive stamped concrete patio, and lush landscaping make every day feel like paradise. Sparing no expense, the owners have lovingly maintained and updated this welcoming, well-appointed home. The kitchen is decked out with all the amenities a cooking enthusiast would expect: Wolf double ovens & range, Sub-zero side-by-side, Viking dishwasher, huge granite island & loads of extra counter space, farmhouse sink, beverage cooler and wine cooler. Cooking in this kitchen is a dream with views of the golf course and nature at its finest. The light-filled eat-in kitchen and airy sunroom bring the splendid outdoors right inside! Privacy and luxury abound in the first floor primary suite, where a pampered retreat awaits with gorgeous views, his and her walk-in closets, steam shower, heated towel racks, and bidet. You'll adore the stunning chandelier that crowns the jetted tub. Exquisite leaded glass doors open to the primary suite and handsome executive office, featuring built-ins, coffered ceiling, and plantation shutters. The home masterfully incorporates the spectacular golf-course view in both the great room and the media room with immense picture windows. Enjoy radiant heat throughout the whole home, newer cedar shake roof (2015), new second floor wood floors (2021), and freshly remodeled bathroom for second primary suite upstairs (2021). Every bedroom has its own ensuite bathroom and walk-in closet. And then there's the lower level where you'll find all the extra space you've ever wanted! This walkout opens to the magnificent pool area and features a recreational room, bar, game room, exercise room, crafting room, second laundry area (great for laundering pool towels), a sauna with his and her bathrooms, and even a secret grotto wine cave. Storage galore! With a freshly painted interior, this home is completely move-in ready. Enjoy everything Wynstone has to offer from the 24-hour gated security to the various levels of membership including the esteemed Jack Nicklaus golf course, dining room, club house, swimming pool, and tennis courts. Welcome home!

    This property is not currently displayed as for sale or rent on Zillow. This may be different from what's on other websites or public sources.

    Zillow last checked:

    Listing updated:

    Listed by:

    Kathy Butler 847-207-4232,

    Berkshire Hathaway HomeServices Chicago

    Bought with:

    Gary Grossman

    Coldwell Banker Realty

    Source: MRED as distributed by MLS GRID,MLS#: 11054720MLS Logo

    Facts & features

    Interior

    Bedrooms & bathrooms
    • Bedrooms: 5
    • Bathrooms: 9
    • Full bathrooms: 6
    • 1/2 bathrooms: 3
    Rooms
    • Room types: Eating Area, Sitting Room, Office, Bonus Room, Other Room, Family Room, Recreation Room, Bedroom 5
    Primary bedroom
    • Features: Flooring (Hardwood), Bathroom (Full, Double Sink, Whirlpool & Sep Shwr)
    • Level: Main
    • Area: 286 Square Feet
    • Dimensions: 13X22
    Bedroom 2
    • Features: Flooring (Hardwood)
    • Level: Second
    • Area: 270 Square Feet
    • Dimensions: 18X15
    Bedroom 3
    • Features: Flooring (Hardwood)
    • Level: Second
    • Area: 480 Square Feet
    • Dimensions: 30X16
    Bedroom 4
    • Features: Flooring (Hardwood)
    • Level: Second
    • Area: 299 Square Feet
    • Dimensions: 23X13
    Bedroom 5
    • Features: Flooring (Vinyl)
    • Level: Lower
    • Area: 360 Square Feet
    • Dimensions: 18X20
    Bar entertainment
    • Features: Flooring (Ceramic Tile)
    • Level: Lower
    • Area: 100 Square Feet
    • Dimensions: 10X10
    Bonus room
    • Features: Flooring (Carpet)
    • Level: Second
    • Area: 672 Square Feet
    • Dimensions: 42X16
    Dining room
    • Features: Flooring (Hardwood)
    • Level: Main
    • Area: 270 Square Feet
    • Dimensions: 18X15
    Eating area
    • Features: Flooring (Ceramic Tile)
    • Level: Main
    • Area: 169 Square Feet
    • Dimensions: 13X13
    Family room
    • Features: Flooring (Hardwood)
    • Level: Main
    • Area: 425 Square Feet
    • Dimensions: 17X25
    Other
    • Features: Flooring (Ceramic Tile)
    • Level: Lower
    • Area: 352 Square Feet
    • Dimensions: 16X22
    Kitchen
    • Features: Kitchen (Island, Breakfast Room, Custom Cabinetry, Granite Counters, Pantry), Flooring (Ceramic Tile)
    • Level: Main
    • Area: 255 Square Feet
    • Dimensions: 17X15
    Laundry
    • Features: Flooring (Ceramic Tile)
    • Level: Main
    • Area: 126 Square Feet
    • Dimensions: 14X9
    Living room
    • Features: Flooring (Hardwood)
    • Level: Main
    • Area: 510 Square Feet
    • Dimensions: 17X30
    Office
    • Features: Flooring (Hardwood)
    • Level: Main
    • Area: 247 Square Feet
    • Dimensions: 13X19
    Office
    • Features: Flooring (Carpet)
    • Level: Second
    • Area: 459 Square Feet
    • Dimensions: 27X17
    Other
    • Level: Lower
    • Area: 168 Square Feet
    • Dimensions: 14X12
    Recreation room
    • Features: Flooring (Ceramic Tile)
    • Level: Lower
    • Area: 510 Square Feet
    • Dimensions: 17X30
    Sitting room
    • Features: Flooring (Hardwood)
    • Level: Main
    • Area: 154 Square Feet
    • Dimensions: 14X11
    Heating
    • Natural Gas, Radiant, Radiant Floor
    Cooling
    • Central Air
    Appliances
    • Included: Double Oven, Microwave, Dishwasher, High End Refrigerator, Freezer, Disposal, Stainless Steel Appliance(s), Wine Refrigerator, Cooktop, Oven, Range Hood, Water Softener
    • Laundry: Main Level, Gas Dryer Hookup, Electric Dryer Hookup, Multiple Locations
    Features
    • Cathedral Ceiling(s), Sauna, Wet Bar, 1st Floor Bedroom, 1st Floor Full Bath, Built-in Features, Walk-In Closet(s), Coffered Ceiling(s), Beamed Ceilings, Open Floorplan, Granite Counters, Separate Dining Room
    • Flooring: Hardwood
    • Doors: Storm Door(s)
    • Windows: Screens, Skylight(s), Drapes
    • Basement: Finished,Rec/Family Area,Storage Space,Walk-Out Access
    • Number of fireplaces: 4
    • Fireplace features: Double Sided, Wood Burning, Gas Starter, Includes Accessories, Masonry, Family Room, Living Room, Basement, Bedroom
    Interior area
    • Total structure area: 0
    • Total interior livable area: 7,377 sqft

    Property

    Parking
    • Total spaces: 4
    • Parking features: Asphalt, Garage Door Opener, Carport, Heated Garage, Garage, On Site, Garage Owned, Attached, Detached
    • Attached garage spaces: 4
    • Has uncovered spaces: Yes
    Accessibility
    • Accessibility features: No Disability Access
    Features
    • Stories: 2
    • Patio & porch: Patio, Porch
    • Exterior features: Breezeway
    • Pool features: In Ground
    • Has spa: Yes
    • Spa features: Outdoor Hot Tub
    • Fencing: Invisible
    Lot
    • Size: 1.16 Acres
    • Dimensions: 158 X 198 X 194 X 302
    • Features: On Golf Course
    Details
    • Additional structures: Second Garage
    • Parcel number: 14063010300000
    • Special conditions: None

    Construction

    Type & style
    • Home type: SingleFamily
    • Property subtype: Single Family Residence
    Materials
    • Brick, Cedar, Synthetic Stucco, Stone
    • Foundation: Concrete Perimeter
    • Roof: Shake
    Condition
    • New construction: No
    • Year built: 1994

    Utilities & green energy

    • Sewer: Public Sewer
    • Water: Shared Well

    Community & HOA

    Community
    • Features: Clubhouse, Park, Pool, Tennis Court(s), Lake, Curbs, Gated, Sidewalks, Street Lights, Street Paved
    HOA
    • Services included: None
    Location
    • Region: Barrington

    Financial & listing details

    • Price per square foot: $229/sqft
    • Annual tax amount: $26,794
    • Date on market: 11/13/2021
    • Listing terms: Conventional
    • Ownership: Fee Simple w/ HO Assn.

    Price history

    DateEventPrice
    6/1/2021Sold$1,222,000+2.7%$166/sqft
    Source: MRED as distributed by MLS GRID #11054720 Report a problem
    4/20/2021Contingent$1,190,000$161/sqft
    Source: MRED as distributed by MLS GRID #11054720 Report a problem
    4/15/2021Listed for sale$1,190,000$161/sqft
    Source: MRED as distributed by MLS GRID #11054720 Report a problem

    Public tax history

    Tax history is unavailable.

    Neighborhood: 60010

    Nearby schools

    GreatSchools rating
    Schools provided by the listing agent
    • Elementary: Seth Paine Elementary School
    • Middle: Lake Zurich Middle - N Campus
    • High: Lake Zurich Middle - N Campus
    • District: 95

    Source: MRED as distributed by MLS GRID. This data may not be complete. We recommend contacting the local school district to confirm school assignments for this home.

    Get a cash offer in 3 minutes
    Find out how much your home could sell for in as little as 3 minutes with a no-obligation cash offer.
    Estimated market value
    $1,689,400
    Get a cash offer in 3 minutes
    Find out how much your home could sell for in as little as 3 minutes with a no-obligation cash offer.
    Estimated market value
    $1,689,400