Skip main navigation
Off market
  • $1,198,600

    130 N Wynstone Dr, North Barrington, IL 60010

    5beds
    5,512sqft
    SingleFamily
    Built in 1996
    0.97 Acres Lot
    $1,198,600 Zestimate®
    $217/sqft
    $7,430 Estimated rent

    Home value

    $1,198,600

    $1.10M - $1.32M

    $7,430/mo

    Zestimate® history
    Loading
    Loading...

    Owner options

    List your home for rent

    $7,430/mo

    Rent Zestimate®

    Find your next renter with Zillow Rental Manager. Plus, with online applications, you can quickly screen prospective tenants – for free.

    Learn more

    $7,430/mo

    Rent Zestimate®

    Refinance and save

    $8,094/mo

    Est. payment

    Refinancing to a lower rate could help reduce your monthly payments and save thousands over the life of the loan.

    See today's rates

    $8,094/mo

    Est. payment

    Explore your selling options

    Work with a Zillow partner agent

    Leverage their expertise and Zillow's premium Showcase listings to get your home seen by more buyers.

    Get started

    List with your own agent

    Get your home in front of millions of buyers by listing it on Zillow.

    Learn how to do it

    Sell it yourself

    Take full control of how buyers see your home on Zillow by listing For Sale by Owner (FSBO).

    List your home

    What's special

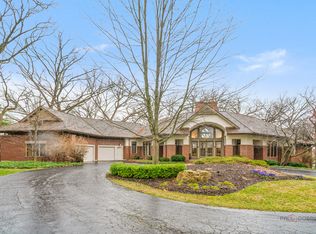
    Private wooded paradise on Wynstone's 16th fairway is a true original! Gorgeous views and natural light in every room. 9' ceilings throughout the first floor. Full suites on every level with full in-law’s quarters in lower level walkout. Wide Foyer boasts oak hardwood dual staircases with iron knot & twisted balusters, hardwood floor and suspended seed glass & iron chandelier. Living Room (“relaxation room”) with crown molding, bookcase with halogen spotlights, bay window and French transom door to Study. Tray ceiling, crown molding in Dining Room with floor-to-ceiling windows with wrought iron rods and halogen can lights. Great Room stepdown from hardwood walkway, 3 walls of Floor-to-ceiling windows with arched transoms look out at trees and golf course, stacked rough-edge stone fireplace with modern framing and wet bar with natural soapstone counter and stainless sink, glass front cabs and bar refrigerator. Second first floor Bath has horizontal bamboo-look porcelain tile floor, Carrera marble vanity with espresso cabinet, brushed nickel Kohler wide winged faucet,silver beaded framed mirror and clear glass shower enclosure with built-in bench. Study is ideal for future quarters with double door closet and four full length casement windows with views of golf course. Private screened Ipe wood porch with ceiling fan, recessed lights and railing with iron balusters. Knockout kitchen of Oak hardwood floor and off-white solid maple surrounding a contemporary granite and quartz pewter finished island with three iron urban chic pendant lights. "Command Central" counter with open shelves, file drawers, upper /lower cabinets. Hexagonal eating area with four sets of windows and atrium door to deck. Pedestal sink with oil rubbed bronze wide-spread faucet and sconces in Powder Room. Stone finish tile floor in Laundry with natural birch cabinets, wall mounted ironing board, dual laundry chutes, Siemens front load washer & dryer and service door plus a project bench and upper and lower cabinets. Master Suite has dark stained hardwood floor, double door entry and floor-to-ceiling reclaimed brick fireplace. Bath with turret ceiling, cherry vanities, granite counters, corner stunning custom tiled clear glass shower and jetted oval tub. Ceiling treatments and walk-in closets in all Bedrooms. Second Bedroom Suite has private bath with tub/shower and quartz vanity. Endless Walkout Basement with radiant heated floors features Bedroom 5, Recreation Room with fireplace, full Kitchen with walk-in pantry and Bath with double vanity, tub and separate shower, Laundry area and storage. Direct entry to lower level from heated 4.5 car Garage with epoxy floor and 2nd story expansion potential. Brick patio, stone walk, deck and new Davinci shake roof. Dual-zone Trane furnace, reverse osmosis water system, re-circulation loop for instant hot water, huge owned water softener and two central air systems with electronic air filtration and Aprilaire are under 7 years old. So pretty!

    This property is not currently displayed as for sale or rent on Zillow. This may be different from what's on other websites or public sources.

    Facts & features

    Interior

    Bedrooms & bathrooms
    • Bedrooms: 5
    • Bathrooms: 6
    • Full bathrooms: 5
    • 1/2 bathrooms: 1
    Heating
    • Forced air, Radiant, Gas
    Cooling
    • Central
    Appliances
    • Included: Dishwasher, Dryer, Garbage disposal, Microwave, Range / Oven, Refrigerator, Washer
    Features
    • Flooring: Tile, Carpet, Hardwood
    • Basement: Finished
    • Has fireplace: Yes
    Interior area
    • Total interior livable area: 5,512 sqft

    Property

    Parking
    • Total spaces: 4
    • Parking features: Garage - Attached
    Features
    • Exterior features: Stucco, Brick
    • Has view: Yes
    • View description: Park
    Lot
    • Size: 0.97 Acres
    Details
    • Parcel number: 1406301028

    Construction

    Type & style
    • Home type: SingleFamily
    Materials
    • Roof: Composition
    Condition
    • Year built: 1996

    Community & HOA

    HOA
    • Has HOA: Yes
    • HOA fee: $430 monthly
    Location
    • Region: North Barrington

    Financial & listing details

    • Price per square foot: $217/sqft
    • Tax assessed value: $837,905
    • Annual tax amount: $21,161

    Price history

    DateEventPrice
    7/16/2021Sold$825,000-2.9%$150/sqft
    Source: MRED as distributed by MLS GRID #10534120 Report a problem
    6/15/2021Contingent$850,000$154/sqft
    Source: MRED as distributed by MLS GRID #10534120 Report a problem
    5/27/2021Listed for sale$850,000+6.4%$154/sqft
    Source: MRED as distributed by MLS GRID #10534120 Report a problem
    10/1/2019Listing removed$799,000$145/sqft
    Source: Coldwell Banker Residential Brokerage - The Groves #10048184 Report a problem
    4/8/2019Price change$799,000-3.2%$145/sqft
    Source: Coldwell Banker Residential Brokerage - The Groves #10048184 Report a problem
    8/10/2018Listed for sale$825,000+24.6%$150/sqft
    Source: Coldwell Banker Residential Brokerage #10048184 Report a problem
    4/24/1997Sold$662,000+660.9%$120/sqft
    Source: Public Record Report a problem
    4/15/1996Sold$87,000$16/sqft
    Source: Public Record Report a problem

    Public tax history

    YearProperty taxesTax assessment
    2024$21,161 -0.4%$320,749 +14.9%
    2023$21,250 +3.6%$279,274 +2.8%
    2022$20,510 +1%$271,773 +6.4%
    2021$20,300 +1.5%$255,357 +2.6%
    2020$19,995 +1.3%$248,813 +0.9%
    2019$19,740 -9.8%$246,642 -15.2%
    2018$21,874 $290,798 +1.2%
    2017$21,874 +7.3%$287,293 -0.4%
    2016$20,386 -0.4%$288,438 +5%
    2015$20,469 +1.1%$274,729 +5.3%
    2014$20,239 -3%$261,025 -7.4%
    2012$20,861 +6.6%$281,937 -19.7%
    2011$19,565 -17.9%$351,188 -8.5%
    2010$23,844 +4.2%$383,622 -4%
    2009$22,872 +2.5%$399,606 +2.1%
    2008$22,307 -5.8%$391,502 +2.4%
    2006$23,675 +4.2%$382,140
    2005$22,719 +13.3%--
    2004$20,052 +1.1%--
    2003$19,835 +7%--
    2002$18,540 +2.1%--
    2001$18,152 +11.4%$270,029 +2.7%
    2000$16,289 $262,927
    Find assessor info on the county website

    Neighborhood: 60010

    Nearby schools

    GreatSchools rating
    Schools provided by the listing agent
    • Elementary: Seth Paine Elementary School
    • Middle: LAKE ZURICH MIDDLE - N CAMPUS
    • High: Lake Zurich High School

    Source: The MLS. This data may not be complete. We recommend contacting the local school district to confirm school assignments for this home.

    Get a cash offer in 3 minutes
    Find out how much your home could sell for in as little as 3 minutes with a no-obligation cash offer.
    Estimated market value
    $1,198,600
    Get a cash offer in 3 minutes
    Find out how much your home could sell for in as little as 3 minutes with a no-obligation cash offer.
    Estimated market value
    $1,198,600