Welcome to this lovely 2-story home offering 3 bds, 1.5 ba, and 1,290 sq ft of living space. You'll be greeted by classic hardwood floors and arched doorways that add timeless character to the home. The spacious kitchen boasts newer flooring, making it a perfect spot for cooking and gathering. Both bathrooms have been efficiently updated for modern comfort. The home's updated exterior paint and newer exterior doors enhance its curb appeal, reflecting its well-maintained condition. Enjoy the convenience of a 20x22-attached garage with a concrete floor, providing ample room for vehicles and additional storage. The large yard is perfect for outdoor activities, gardening, or simply relaxing. This property seamlessly combines classic charm with practical updates.
For sale
$88,000
126 W Truman St, Marceline, MO 64658
3beds
1,290sqft
:
Get pre-qualified$596/mo
Single Family Residence
Built in ----
0.32 Acres Lot
$-- Zestimate®
$68/sqft
$-- HOA
What's special
Large yardCurb appealUpdated exterior paintNewer flooringSpacious kitchenClassic hardwood floorsArched doorways
- 551 days |
- 307 |
- 19 |
Zillow last checked:
Listing updated:
Listed by:
Lakan Britt 660-676-2464,
Century 21 McKeown and Associates, Inc.
Source: Northeast Central AOR,MLS#: 41017
Facts & features
Interior
Bedrooms & bathrooms
- Bedrooms: 3
- Bathrooms: 2
- Full bathrooms: 1
- 1/2 bathrooms: 1
Bedroom 1
- Level: Second
- Area: 121.25
- Dimensions: 11.8 x 10.28
Bedroom 2
- Level: Second
- Area: 122.87
- Dimensions: 12.92 x 9.51
Bedroom 3
- Level: Second
- Area: 163.28
- Dimensions: 14.1 x 11.58
Bathroom 1
- Level: Main
- Area: 49.09
- Dimensions: 10.5 x 4.68
Bathroom 2
- Level: Second
- Area: 25.76
- Dimensions: 5.63 x 4.58
Dining room
- Level: Main
- Area: 203.33
- Dimensions: 16.33 x 12.46
Kitchen
- Level: Main
- Area: 177.24
- Dimensions: 15.37 x 11.54
Living room
- Level: Main
- Area: 173.67
- Dimensions: 15.36 x 11.31
Heating
- Other-See Remarks
Cooling
- Window Unit(s)
Appliances
- Included: Gas Oven/Range, Gas Oven/Range Negotiable, Refrigerator, Electric Water Heater
- Laundry: Laundry Hookup: Main Level
Features
- Flooring: Hardwood, Vinyl
- Windows: Vinyl, No Window Treatments
- Basement: None
- Has fireplace: No
- Fireplace features: None
Interior area
- Total structure area: 1,290
- Total interior livable area: 1,290 sqft
Video & virtual tour
Property
Parking
- Total spaces: 1
- Parking features: One Car, Attached
- Attached garage spaces: 1
Features
- Levels: Two
- Patio & porch: Front Porch
- Fencing: None
Lot
- Size: 0.32 Acres
- Dimensions: 100x140
Details
- Parcel number: 20092900301600800
Construction
Type & style
- Home type: SingleFamily
- Property subtype: Single Family Residence
Materials
- Other, Plaster
- Roof: Asphalt,Other
Condition
- New construction: No
Utilities & green energy
- Gas: Other-See Remarks
- Sewer: Public Sewer
- Water: Public
Community & HOA
Community
- Security: Smoke Detector(s)
HOA
- Has HOA: No
Location
- Region: Marceline
Financial & listing details
- Price per square foot: $68/sqft
- Tax assessed value: $18,510
- Annual tax amount: $227
- Date on market: 1/17/2025
- Road surface type: Paved
Estimated market value
Not available
Estimated sales range
Not available
$1,309/mo
Price history
| Date | Event | Price |
|---|---|---|
| 12/3/2025 | Price change | $88,000-2.2%$68/sqft |
Source:  Northeast Central AOR #41017 Report a problem Northeast Central AOR #41017 Report a problem | ||
| 1/17/2025 | Price change | $90,000+125%$70/sqft |
Source: Northeast Central AOR #41017 Report a problem | ||
| 7/3/2024 | Pending sale | $40,000$31/sqft |
Source: Randolph County BOR #24-41 Report a problem | ||
| 6/7/2024 | Price change | $40,000-23.1%$31/sqft |
Source: Randolph County BOR #24-41 Report a problem | ||
| 5/9/2024 | Price change | $52,000-13.3%$40/sqft |
Source: Randolph County BOR #24-41 Report a problem | ||
| 2/9/2024 | Listed for sale | $60,000-20%$47/sqft |
Source: Randolph County BOR #24-41 Report a problem | ||
| 9/24/2022 | Listing removed | -- |
Source: Northeast Central AOR Report a problem | ||
| 6/22/2022 | Listed for sale | $75,000$58/sqft |
Source: Northeast Central AOR #28824 Report a problem | ||
| 5/24/2022 | Listing removed | -- |
Source: Northeast Central AOR Report a problem | ||
| 11/29/2021 | Listed for sale | $75,000+150%$58/sqft |
Source: Northeast Central AOR #28824 Report a problem | ||
| 1/10/2020 | Sold | -- |
Source: Northeast Central AOR #25781 Report a problem | ||
| 12/10/2019 | Pending sale | $30,000$23/sqft |
Source: CENTURY 21 Team Elite #25781 Report a problem | ||
| 12/6/2019 | Listed for sale | $30,000-52.3%$23/sqft |
Source: Century 21 Team Elite #25781 Report a problem | ||
| 12/1/2017 | Listing removed | $62,900$49/sqft |
Source: CENTURY 21 McKeown & Associates, Inc. #17-286 Report a problem | ||
| 8/10/2017 | Listed for sale | $62,900$49/sqft |
Source: CENTURY 21 McKeown & Associates, Inc. #17-286 Report a problem | ||
Public tax history
| Year | Property taxes | Tax assessment |
|---|---|---|
| 2025 | $212 +3.8% | $3,517 +2.8% |
| 2024 | $205 +0.4% | $3,420 |
| 2023 | $204 +5.5% | $3,420 +5.3% |
| 2022 | $193 +2.1% | $3,249 |
| 2021 | $189 +0.1% | $3,249 |
| 2020 | $189 +1% | $3,249 |
| 2019 | $187 -3.9% | $3,249 -3.4% |
| 2018 | $195 | $3,363 +8.6% |
| 2015 | -- | $3,097 -85.2% |
| 2011 | -- | $20,900 |
Find assessor info on the county website
Monthly payment
Est. payment
Payment breakdown
Explore the cost of this home by adjusting the details. Changes won't be saved.Climate risks
Neighborhood: 64658
Nearby schools
GreatSchools rating
- 8/10Walt Disney Elementary SchoolGrades: PK-5Distance: 0.5 mi
- 8/10Marceline High SchoolGrades: 6-12Distance: 0.4 mi
Schools provided by the listing agent
- District: Marceline R-V
Source: Northeast Central AOR. This data may not be complete. We recommend contacting the local school district to confirm school assignments for this home.
- $66,4002 bd1 ba862 sqft116 W Truman St, Marceline, MO 64658Off Market
- $8,8002 bd1 ba790 sqft130 W Truman St, Marceline, MO 64658Off Market
- $104,3003 bd1 ba1k sqft110 W Truman St, Marceline, MO 64658Off Market
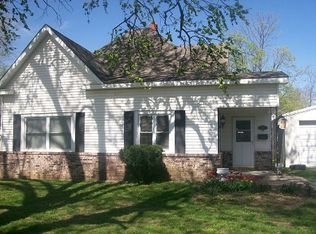
- $115,5002 bd1 ba1.3k sqft123 E Hauser St, Marceline, MO 64658Off Market
- $7,6803 bd1 ba936 sqft117 W Hauser St, Marceline, MO 64658Off Market
- $10,1507,000 Square Feet125 W Truman St, Marceline, MO 64658Off Market
- $13,0702 bd1 ba936 sqft113 W Hauser St, Marceline, MO 64658Off Market
- $14,1402 bd1 ba924 sqft119 W Truman St, Marceline, MO 64658Off Market
A local agent can set up tours, give advice and negotiate with sellers.
A local lender can help you make sure your offer is ready when you are.
Similar homes
- $59,5002 bd1 ba954 sqft325 E Lake St, Marceline, MO 64658For Sale
 MLS ID #2620618, Cole Rorebeck, Rorebeck Realty. Heartland MLS as distributed by MLS GRID
 - $90,000-- bd2 ba1.3k sqft750 S Main St, Brookfield, MO 64628For Sale
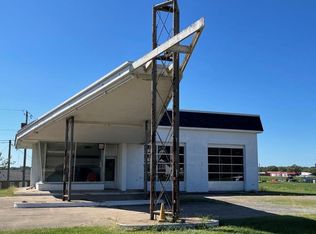 MLS ID #46403, Donna Barger, Kauzlarich Real Estate. Northeast Central AOR
 - $73,9002 bd1 ba1k sqft323 N Clinton St, Brookfield, MO 64628For Sale
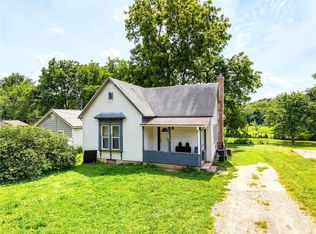 MLS ID #2628299, Cole Rorebeck, Rorebeck Realty. Heartland MLS as distributed by MLS GRID
 - $105,9002 bd1 ba936 sqft634 Brookfield Ave, Brookfield, MO 64628For Sale
 MLS ID #46711, Alyson Sayre, Cleveland Real Estate Agency. Northeast Central AOR
 - $74,5003 bd1 ba1.3k sqft411 West St, Callao, MO 63534For SaleMLS ID #46367, Debra Waddill, Stephens Real Estate. Northeast Central AOR
- $112,0003 bd2 ba1.2k sqft209 Sanford St, Brookfield, MO 64628For SaleMLS ID #46599, Brian Davis, Missouri Land and Farm LLC. Northeast Central AOR
- $95,0002 bd1 ba1k sqft515-521 Shelby St, Brookfield, MO 64628For SaleMLS ID #46334, Linda Kauzlarich, Kauzlarich Real Estate. Northeast Central AOR
- $115,0002 bd1 ba985 sqft815 Meade St, Brookfield, MO 64628For SaleMLS ID #2623663, Rebekah Shermuly, 1st Class Real Estate KC. Heartland MLS as distributed by MLS GRID
