Skip main navigation
Off market
  • $473,800

    126 Williamsburg Ct, Chagrin Falls, OH 44023

    4beds
    2,019sqft
    SingleFamily
    Built in 2002
    0.36 Acres Lot
    $473,800 Zestimate®
    $235/sqft
    $3,454 Estimated rent

    Home value

    $473,800

    $450,000 - $497,000

    $3,454/mo

    Zestimate® history
    Loading
    Loading...

    Owner options

    List your home for rent

    $3,454/mo

    Rent Zestimate®

    Find your next renter with Zillow Rental Manager. Plus, with online applications, you can quickly screen prospective tenants – for free.

    Learn more

    $3,454/mo

    Rent Zestimate®

    Refinance and save

    $3,101/mo

    Est. payment

    Refinancing to a lower rate could help reduce your monthly payments and save thousands over the life of the loan.

    See today's rates

    $3,101/mo

    Est. payment

    Explore your selling options

    Work with a Zillow partner agent

    Leverage their expertise and Zillow's premium Showcase listings to get your home seen by more buyers.

    Get started

    List with your own agent

    Get your home in front of millions of buyers by listing it on Zillow.

    Learn how to do it

    Sell it yourself

    Take full control of how buyers see your home on Zillow by listing For Sale by Owner (FSBO).

    List your home

    What's special

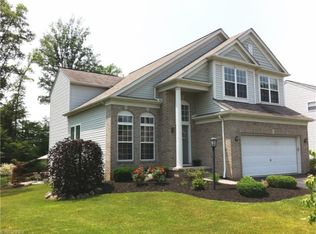
    Welcome to this amazing home, that has just been freshly painted, this is a Pulte St. James has been meticulously maintained and is situated on the perfect lot! Wooded back yard offers privacy and a custom multi-level deck for all your entertaining needs. Professionally landscaped grounds w/irrigation system! Modern floor plan opens to a two-story foyer w/hardwood and formal dining room. Kitchen is appointed with gorgeous maple cabinets, island, ample granite counter space and newer ceramic floors. The main level features an open living room w/cozy gas fireplace, half bath and laundry. Spacious master offers vaulted ceiling w/fan, dual vanity, shower, garden tub and huge walk-in closet with built-ins! All bedrooms are nice sizes, you will love the tasteful decor throughout. The basement is professionally finished with large rooms, another half bath and plush carpeting. Add the custom workshop & storage room, let's not forget the fun filled playground right on the street, you don't want to miss this one!

    This property is not currently displayed as for sale or rent on Zillow. This may be different from what's on other websites or public sources.
    Facts & features

    Interior

    Bedrooms & bathrooms
    • Bedrooms: 4
    • Bathrooms: 4
    • Full bathrooms: 2
    • 1/2 bathrooms: 2
    Heating
    • Other
    Features
    • Basement: Partially finished
    • Has fireplace: Yes
    Interior area
    • Total interior livable area: 2,019 sqft

    Property

    Parking
    • Total spaces: 2
    • Parking features: Garage - Attached
    Features
    • Exterior features: Other, Stone
    Lot
    • Size: 0.36 Acres
    Details
    • Parcel number: 01118684

    Construction

    Type & style
    • Home type: SingleFamily
    • Architectural style: Conventional
    Materials
    • Foundation: Slab
    Condition
    • Year built: 2002

    Community & HOA

    Location
    • Region: Chagrin Falls

    Financial & listing details

    • Price per square foot: $235/sqft
    • Tax assessed value: $362,500
    • Annual tax amount: $6,130

    Price history

    DateEventPrice
    5/26/2016Sold$267,400+0.9%$132/sqft
    Source: MLS Now #3790546 Report a problem
    3/19/2016Listed for sale$264,900+7%$131/sqft
    Source: Howard Hanna - Chagrin Falls #3790546 Report a problem
    10/31/2011Sold$247,500+221.8%$123/sqft
    Source: MLS Now #3203624 Report a problem
    4/8/2005Sold$76,900-66.8%$38/sqft
    Source: Public Record Report a problem
    6/24/2002Sold$231,700$115/sqft
    Source: Public Record Report a problem

    Public tax history

    YearProperty taxesTax assessment
    2025$6,130 +0.1%$126,880
    2024$6,124 +7.3%$126,880
    2023$5,709 -0.3%$126,880 +27.3%
    2022$5,727 -0.4%$99,650
    2021$5,747 -2.8%$99,650
    2020$5,911 +8.5%$99,650 +15.1%
    2019$5,450 +0.5%$86,590
    2018$5,422 0%$86,590
    2017$5,423 +22.1%$86,590 +27.5%
    2016$4,442 -0.1%$67,940
    2015$4,446 +9.9%$67,940
    2014$4,046 -9.6%$67,940 -12%
    2013$4,477 +0.1%$77,210
    2012$4,474 -0.2%$77,210
    2011$4,484 +1%$77,210 -1.8%
    2010$4,440 +5%$78,650
    2009$4,228 -0.2%$78,650
    2008$4,237 +1%$78,650
    2007$4,193 -0.5%$78,650
    2006$4,214 +3.2%$78,650 +2.8%
    2005$4,083 +11.1%$76,510 +2.2%
    2004$3,676 +1.8%$74,870
    2003$3,612 +5274.8%$74,870 +5247.9%
    2002$67 $1,400
    Find assessor info on the county website

    Neighborhood: 44023

    Nearby schools

    GreatSchools rating
    Schools provided by the listing agent
    • District: Kenston LSD

    Source: The MLS. This data may not be complete. We recommend contacting the local school district to confirm school assignments for this home.

    Get a cash offer in 3 minutes
    Find out how much your home could sell for in as little as 3 minutes with a no-obligation cash offer.
    Estimated market value
    $473,800
    Get a cash offer in 3 minutes
    Find out how much your home could sell for in as little as 3 minutes with a no-obligation cash offer.
    Estimated market value
    $473,800