Skip main navigation
Off market
  • $263,300

    126 Windermere Cir, Youngsville, LA 70592

    3beds
    2baths
    1,628sqft
    SingleFamily
    Built in 2002
    9,147 Square Feet Lot
    $263,300 Zestimate®
    $162/sqft
    $3,022 Estimated rent

    Home value

    $263,300

    $250,000 - $276,000

    $3,022/mo

    Zestimate® history
    Loading
    Loading...

    Owner options

    List your home for rent

    $3,022/mo

    Rent Zestimate®

    Find your next renter with Zillow Rental Manager. Plus, with online applications, you can quickly screen prospective tenants – for free.

    Learn more

    $3,022/mo

    Rent Zestimate®

    Refinance and save

    $1,539/mo

    Est. payment

    Refinancing to a lower rate could help reduce your monthly payments and save thousands over the life of the loan.

    See today's rates

    $1,539/mo

    Est. payment

    Explore your selling options

    Work with a Zillow partner agent

    Leverage their expertise and Zillow's premium Showcase listings to get your home seen by more buyers.

    Get started

    List with your own agent

    Get your home in front of millions of buyers by listing it on Zillow.

    Learn how to do it

    Sell it yourself

    Take full control of how buyers see your home on Zillow by listing For Sale by Owner (FSBO).

    List your home

    What's special

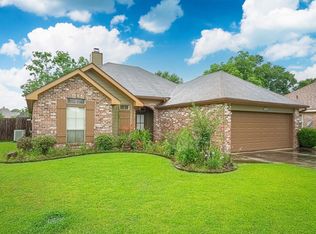
    Living in Youngsville can't get any better than this! Youngsville school district and now a charter school nearby ready for fall of 2014. Completely re modeled in 2011 with new flooring throughout, designer paint colors, granite countertops, new light fixtures, new appliances, brand new AC and even the kitchen sink! Driving to the home, you will find a beautifully landscaped entrance and appealing signage leading into a small, horse shoe shaped s ubdivision. This neighborhood is family friendly and close to Rousse's supermarket, pharmacies, school, urgent care facilities, and great restaurants in Sugar Mill Pond. As you drive into the drive way you will notice the great curb appeal and nice landscaping. Walking in you enter into a foyer and then a living area with nice warm floors and a great wood burning fireplace. There is a separate dining area with lots of windows letting in warm suns hine from the back yard. The kitchen is highlighted with an island that is actually a piece of furniture and it stays with the home along with a refrigerator. The range is gas to a chef's delight. The kitchen goes on to include a great built in desk for a computer area or home office. The utility room is off the kitchen and has a huge pantry plus storage cabinets. This is a split floor plan giving the master suite privacy. The master bedroom is l arge enough for several pieces of large furniture and the master bath has dual vanities and dual closets. The living area leads to the back patio which has been extended and covered with a high end metal covering plus an outdoor kitchen and cypress cabinets have been added. This great patio is wired for an outside TV, ready for those outside parties and gatherings. The back yard is very large and will accommodate play equipment plus a pool. A she d in back yard stays and double gate access for boat or camper!! Seller reserves all drapes, valences, outside TV. Not in a flood zone. Any questions, call Cindy.

    This property is off market, which means it's not currently listed for sale or rent on Zillow. This may be different from what's available on other websites or public sources.

    Facts & features

    Interior

    Bedrooms & bathrooms
    • Bedrooms: 3
    • Bathrooms: 2
    Features
    • Flooring: Tile, Carpet
    Interior area
    • Total interior livable area: 1,628 sqft

    Property

    Lot
    • Size: 9,147 Square Feet
    Details
    • Parcel number: 6112222

    Construction

    Type & style
    • Home type: SingleFamily
    Materials
    • Roof: Other
    Condition
    • Year built: 2002

    Community & HOA

    Location
    • Region: Youngsville

    Financial & listing details

    • Price per square foot: $162/sqft
    • Tax assessed value: $208,310
    • Annual tax amount: $2,034

    Price history

    DateEventPrice
    10/13/2014Sold--
    Source: Public Record Report a problem
    8/9/2014Price change$208,000-2.3%$128/sqft
    Source: Coldwell Banker Pelican Real Estate #L14254462 Report a problem
    7/13/2014Price change$213,000-2.3%$131/sqft
    Source: Coldwell Banker Pelican Real Estate #L14254462 Report a problem
    6/18/2014Price change$218,000+2.8%$134/sqft
    Source: Coldwell Banker Pelican Real Estate #L14254462 Report a problem
    3/27/2014Listed for sale$212,000+8.7%$130/sqft
    Source: Owner Report a problem
    3/29/2012Listing removed$195,000$120/sqft
    Source: Van Eaton and Romero, Inc. #L11228158 Report a problem
    8/2/2011Listed for sale$195,000$120/sqft
    Source: Van Eaton and Romero, Inc. #L11228158 Report a problem
    5/24/2011Sold--
    Source: Public Record Report a problem

    Public tax history

    YearProperty taxesTax assessment
    2024$2,034 +4%$20,831 +4.5%
    2023$1,955 0%$19,927
    2022$1,956 -0.4%$19,927
    2021$1,963 +0.1%$19,927
    2020$1,962 +4.6%$19,927
    2019$1,875 -1.9%$19,927
    2018$1,912 +49.6%$19,927
    2017$1,278 $19,927 +12.8%
    2015$1,278 +20.7%$17,670
    2013$1,059 -37.7%$17,670
    2011$1,700 +59.7%$17,670
    2010$1,064 +21.8%$17,670
    2008$874 +30.3%$17,670 +15.9%
    2006$671 +1%$15,250
    2005$664 +11.6%$15,250 +4.2%
    2002$595 $14,640
    Find assessor info on the county website

    Neighborhood: 70592

    Nearby schools

    GreatSchools rating
    Get pre-qualified for a loan
    At Zillow Home Loans, we can pre-qualify you in as little as 5 minutes with no impact to your credit score.

    An equal housing lender. NMLS #10287.

    Sell for more on Zillow
    Get a Zillow Showcase℠ listing at no additional cost and you could sell for .
    $263,300
    2% more
    +$5,266
    With Zillow Showcase(estimated)
    $268,566