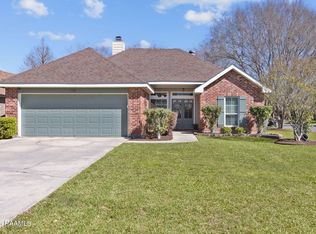
This custom built 1560 sq. ft. 3 bed / 2 bath home with office nook is a great find. The open split floor plan, high ceilings, triple crown molding, hardwood floors, faux finished cabinets, and recessed lighting all add to the ease and comfort of life in this one street family orientated neighborhood. The open living room has 10ft ceilings with triple crown, a gas log fireplace and hardwood floors. The Master Suite has an office nook / sitting area that could also be used as a nursery. The master bath has dual vanities, an enclosed shower with seat, Jacuzzi style tub, and a large walk in closet. On the other side of the living room you will find the additional 2 bedrooms and bath, both with ample closet space. The Kitchen is open and has a vaulted ceiling and tile floors, faux finished cabinets, and an adjacent laundry room and pantry. The oversize garage has tons of room. Outside, the 500+ sq. ft. stained concrete patio provides a nice spot to unwind while enjoying the pond and waterfall. Jasmine lines the wood privacy fence and mature fig, orange, kumquat, and pear tree's provide structure to the fragrant ginger, mint, night blooming jasmine, and sweet olive plants. The landscaping is engineered for relaxation and enjoyment with minimal maintenance. The outdoor shed has plenty of space for your lawn equipment and tools. Custom Built by A.M. Designs Ernest Gallet and Youngsville Middle Schools Move in Ready - New paint inside and out Family Orientated Single Street Neighborhood Near Rouses Supermarket and Sports Complex Priced to Sell in time for the New School Year Buyer's Agents welcome Call today to Set up your viewing - Or stop by the Open House this Sunday! Additional property info: http://www.forsalebyowner.com/listing/3-bed-Single-Family-home-for-sale-by-owner-127-Windermere-Circle-70592/24038039?provider_id=28079
This property is not currently displayed as for sale or rent on Zillow. This may be different from what's on other websites or public sources.