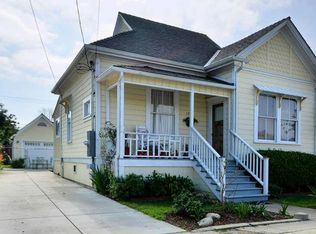
Classic Monterey Charm. Walk to the Waterfront. Morning walks along Monterey Bay, lunch at Fisherman's Wharf, and dinner downtown, all just a short stroll from your front door. This inviting 2-bed, 1-bath cottage pairs timeless character with a convenient coastal location near the Monterey Bay Coastal Recreation Trail, restaurants, and shopping. A charming picket fence and welcoming front porch set the stage for 888 square feet of living space. Traditional architectural details lend warmth and personality, while the spacious kitchen features abundant cabinetry, a dining area, and convenient indoor laundry. The bathroom offers a soaking tub and separate shower. Beyond the living space, a generous basement provides room for storage, hobbies, or a workshop. The fenced yard invites gardening, outdoor dining, and relaxed afternoons in the coastal air. A long driveway leads to a detached garage, adding valuable parking. Whether you envision an everyday home or a weekend coastal retreat, this cottage puts the Monterey lifestyle within easy reach. Come experience its charm and explore the neighborhood - you may find exactly where you want to be.
For sale
$925,000
1260 7th St, Monterey, CA 93940
2beds
888sqft
Single Family Residence, Residential
Built in 1914
4,000 Square Feet Lot
$894,100 Zestimate®
$1,042/sqft
$-- HOA
What's special
- 2 days
- 824
- 56
Zillow last checked:
Listing updated:
Listed by:
Paul Hollingsworth 01381267 831-521-1105,
Coldwell Banker Realty 831-626-2221
Source: MLSListings Inc,MLS#: ML82063686
Facts & features
Interior
Bedrooms & bathrooms
- Bedrooms: 2
- Bathrooms: 1
- Full bathrooms: 1
Rooms
- Room types: Basement
Bedroom
- Features: GroundFloorPrimaryBedroom2plus
Bathroom
- Features: StallShower, Tub, UpdatedBaths
Dining room
- Features: EatinKitchen, NoFormalDiningRoom
Family room
- Features: NoFamilyRoom
Kitchen
- Features: Countertop_Formica, ExhaustFan
Heating
- Wall Furnace
Cooling
- None
Appliances
- Included: Exhaust Fan, Range Hood, Gas Oven/Range, Refrigerator, Washer/Dryer
- Laundry: Inside
Features
- High Ceilings
- Flooring: Carpet, Tile
- Basement: Unfinished
Interior area
- Total structure area: 888
- Total interior livable area: 888 sqft
Property
Parking
- Total spaces: 1
- Parking features: Detached, Off Street, On Street
- Garage spaces: 1
Features
- Stories: 1
- Patio & porch: Balcony/Patio
- Exterior features: Back Yard, Barbecue, Fenced
- Fencing: Mixed Height Type
Lot
- Size: 4,000 Square Feet
Details
- Parcel number: 001849004000
- Zoning: SFR
- Special conditions: Standard
Construction
Type & style
- Home type: SingleFamily
- Property subtype: Single Family Residence, Residential
Materials
- Foundation: Concrete Perimeter and Slab
- Roof: Composition
Condition
- New construction: No
- Year built: 1914
Utilities & green energy
- Gas: PublicUtilities
- Sewer: Public Sewer
- Water: Public
- Utilities for property: Public Utilities, Water Public
Community & HOA
Location
- Region: Monterey
Financial & listing details
- Price per square foot: $1,042/sqft
- Tax assessed value: $62,220
- Date on market: 10/6/2026
- Listing agreement: ExclusiveAgency
- Listing terms: CashorConventionalLoan
Estimated market value
$894,100
$849,000 - $939,000
$3,511/mo
Price history
| Date | Event | Price |
|---|---|---|
| 10/6/2026 | Listed for sale | $925,000+5506.1%$1,042/sqft |
Source:  MLSListings Inc #ML82063686 Report a problem MLSListings Inc #ML82063686 Report a problem | ||
| 9/3/1971 | Sold | $16,500$19/sqft |
Source: Agent Provided Report a problem | ||
Public tax history
| Year | Property taxes | Tax assessment |
|---|---|---|
| 2026 | -- | $62,220 +2% |
| 2025 | $950 +9.9% | $61,001 +2% |
| 2024 | $864 +19% | $59,806 +2% |
| 2023 | $726 +1.4% | $58,634 +2% |
| 2022 | $717 +1.4% | $57,485 +2% |
| 2021 | $707 +3.6% | $56,358 +1% |
| 2020 | $682 -3.8% | $55,781 +2% |
| 2019 | $709 +3.5% | $54,688 +2% |
| 2018 | $686 +7.1% | $53,616 +2% |
| 2017 | $640 | $52,566 +2% |
| 2016 | -- | $51,536 +1.5% |
| 2015 | $612 | $50,763 +2% |
| 2014 | $612 | $49,769 +2.5% |
| 2012 | -- | $48,574 +2% |
| 2011 | -- | $47,622 +0.8% |
| 2010 | -- | $47,267 -0.2% |
| 2009 | -- | $47,380 +2% |
| 2008 | -- | $46,452 +2% |
| 2007 | -- | $45,542 +2% |
| 2006 | -- | $44,650 +2% |
| 2005 | -- | $43,776 +2% |
| 2004 | -- | $42,919 +1.9% |
| 2003 | -- | $42,134 +2% |
| 2002 | -- | $41,309 +2% |
| 2001 | $422 | $40,500 +2% |
| 2000 | -- | $39,706 |
Find assessor info on the county website
Monthly payment
Est. payment
Payment breakdown
Explore the cost of this home by adjusting the details. Changes won't be saved.Climate risks
Neighborhood: Oak Grove
Nearby schools
Schools provided by the listing agent
- District: MontereyPeninsulaUnified
Source: MLSListings Inc. This data may not be complete. We recommend contacting the local school district to confirm school assignments for this home.
Similar homes
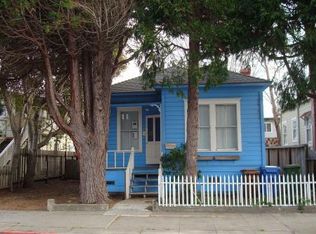
- $615,0002 bd1 ba598 sqft383 Clay St, Monterey, CA 93940For Sale
 MLS ID #ML82062755, Lance Monosoff. MLSListings Inc
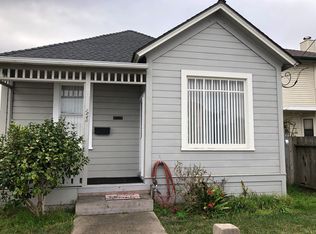
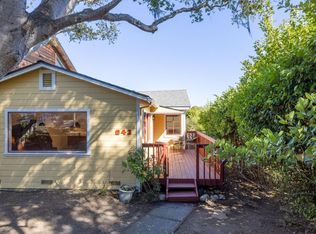
 - $849,0002 bd1 ba1.1k sqft642 Cypress St, Monterey, CA 93940For Sale
 MLS ID #ML82059690, Denise Miotke. MLSListings Inc
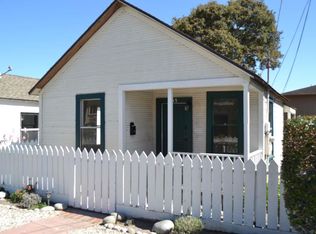
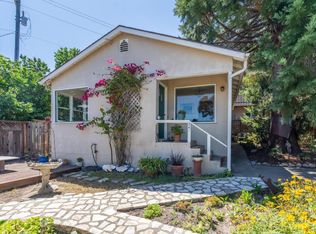
 - $998,0002 bd2 ba1.1k sqft247 Belden St, Monterey, CA 93940For Sale
 MLS ID #ML82059737, Renee Catania. MLSListings Inc
 - $685,0002 bd1 ba1k sqft250 Forest Ridge Rd Unit 70, Monterey, CA 93940For Sale
 MLS ID #ML82063951, Gina Hinds. MLSListings Inc
