Perched in the coveted Redwood Heights neighborhood of Oakland, this exceptional contemporary residence is a rare offering of refined design and meticulous craftsmanship. Immaculate from top to bottom, every detail has been thoughtfully curated to create a home that feels both elevated and effortlessly livable. Soaring ceilings and rich hardwood floors set the tone, while expansive windows frame sweeping views and fill the home with natural light. The seamless flow of the living spaces creates an ideal environment for both everyday living and sophisticated entertaining. The beautifully appointed backyard offers a private retreat, perfectly suited for gatherings or quiet moments alike. The standout primary suite is a true sanctuary—generously scaled and complemented by a private patio where you can take in serene views and unwind in style. Homes of this caliber are rarely available. A must-see for those seeking exceptional quality, timeless design, and an elevated living experience.
Sold for $1,200,000
$1,200,000
1260 Ariane Ct, Oakland, CA 94619
4beds
2,552sqft
Townhouse
Built in 2015
4,791 Square Feet Lot
$1,195,100 Zestimate®
$470/sqft
$4,980 Estimated rent
Home value
$1,195,100
$1.08M - $1.33M
$4,980/mo
Zestimate® history
Owner options
List your home for rent
$4,980/mo
Rent Zestimate®
Find your next renter with Zillow Rental Manager. Plus, with online applications, you can quickly screen prospective tenants – for free.
$4,980/mo
Rent Zestimate®
Refinance and save
$7,811/mo
Est. payment
Refinancing to a lower rate could help reduce your monthly payments and save thousands over the life of the loan.
$7,811/mo
Est. payment
Explore your selling options
Work with a Zillow partner agent
Leverage their expertise and Zillow's premium Showcase listings to get your home seen by more buyers.
Get startedList with your own agent
Get your home in front of millions of buyers by listing it on Zillow.
Learn how to do itSell it yourself
Take full control of how buyers see your home on Zillow by listing For Sale by Owner (FSBO).
List your homeWhat's special
Zillow last checked:
Listing updated:
Listed by:
Tom Hendershot DRE #01736866 510-828-4650,
Redfin,
Dina Williams DRE #02128591,
Redfin
Bought with:
Cyril Anyaoha, DRE #02118076
Compass
Source: bridgeMLS/CCAR/Bay East AOR,MLS#: 41126151
Facts & features
Interior
Bedrooms & bathrooms
- Bedrooms: 4
- Bathrooms: 3
- Full bathrooms: 3
Rooms
- Room types: Family Room
Kitchen
- Features: Breakfast Bar, Stone Counters, Dishwasher, Disposal, Gas Range/Cooktop, Ice Maker Hookup, Refrigerator
Heating
- Forced Air
Cooling
- Central Air
Appliances
- Included: Dishwasher, Gas Range, Plumbed For Ice Maker, Refrigerator, Dryer, Washer, Gas Water Heater
- Laundry: Dryer, Laundry Room, Washer
Features
- Dining Area, Breakfast Bar
- Flooring: Hardwood, Tile, Carpet
- Number of fireplaces: 1
- Fireplace features: Decorative, Gas, Living Room
- Common walls with other units/homes: End Unit
Interior area
- Total structure area: 2,552
- Total interior livable area: 2,552 sqft
Property
Parking
- Total spaces: 2
- Parking features: Attached, Garage
- Garage spaces: 2
Features
- Levels: Three or More Stories
- Exterior features: Back Yard, Terraced Up
- Pool features: None
- Fencing: Fenced
Lot
- Size: 4,791 Square Feet
- Features: Cul-De-Sac, Rectangular Lot
Details
- Parcel number: 37A317813
- Special conditions: Standard
Construction
Type & style
- Home type: Townhouse
- Architectural style: Contemporary
- Property subtype: Townhouse
Materials
- Stone, Stucco
- Roof: Shingle
Condition
- Existing
- New construction: No
- Year built: 2015
Utilities & green energy
- Electric: No Solar
Community & HOA
HOA
- Has HOA: Yes
- Amenities included: Other
- HOA fee: $140 monthly
- HOA name: NONE
- HOA phone: 510-697-7840
Location
- Region: Oakland
Financial & listing details
- Price per square foot: $470/sqft
- Tax assessed value: $953,034
- Date on market: 3/5/2026
- Listing terms: Cash,Conventional,1031 Exchange,FHA,VA Loan
Price history
| Date | Event | Price |
|---|---|---|
| 3/27/2026 | Sold | $1,200,000+4.3%$470/sqft |
Source:  bridgeMLS/CCAR/Bay East AOR #41126151 Report a problem bridgeMLS/CCAR/Bay East AOR #41126151 Report a problem | ||
| 3/10/2026 | Pending sale | $1,150,000$451/sqft |
Source: bridgeMLS/CCAR/Bay East AOR #41126151 Report a problem | ||
| 3/6/2026 | Listed for sale | $1,150,000+45%$451/sqft |
Source: bridgeMLS/CCAR/Bay East AOR #41126151 Report a problem | ||
| 9/6/2022 | Listing removed | -- |
Source: Zillow Rental Network Premium Report a problem | ||
| 8/29/2022 | Price change | $4,950-6.6%$2/sqft |
Source: Zillow Rental Network Premium Report a problem | ||
| 8/17/2022 | Listed for rent | $5,300+11.6%$2/sqft |
Source: Zillow Rental Network Premium Report a problem | ||
| 11/18/2015 | Listing removed | $4,750$2/sqft |
Source: Kane and Associates Report a problem | ||
| 11/10/2015 | Price change | $4,750-9.5%$2/sqft |
Source: Kane and Associates Report a problem | ||
| 10/19/2015 | Listed for rent | $5,250$2/sqft |
Source: Kane and Associates Report a problem | ||
| 3/9/2015 | Sold | $793,000$311/sqft |
Source:  CCAR #40685340 Report a problem CCAR #40685340 Report a problem | ||
Public tax history
| Year | Property taxes | Tax assessment |
|---|---|---|
| 2025 | -- | $953,034 +2% |
| 2024 | $13,507 -5.2% | $934,351 +2% |
| 2023 | $14,242 +2.4% | $916,033 +2% |
| 2022 | $13,909 +3.9% | $898,071 +2% |
| 2021 | $13,389 +1.1% | $880,467 +1% |
| 2020 | $13,244 +3.4% | $871,443 +2% |
| 2019 | $12,803 +6% | $854,361 +2% |
| 2018 | $12,076 | $837,613 +2% |
| 2017 | $12,076 +2.9% | $821,190 +2% |
| 2016 | $11,732 +38.5% | $805,092 -27.6% |
| 2015 | $8,473 | $1,112,202 +108.8% |
| 2014 | $8,473 | $532,562 +0.5% |
| 2013 | -- | $530,156 +1.9% |
| 2012 | -- | $520,027 |
Find assessor info on the county website
Neighborhood: Crestmont
Nearby homes
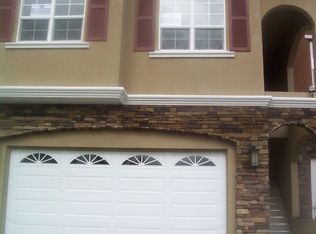
- $1,126,7004 bd3 ba2.6k sqft1270 Ariane Ct, Oakland, CA 94619Off Market
- $1,373,3004 bd3 ba2.5k sqft1250 Ariane Ct, Oakland, CA 94619Off Market
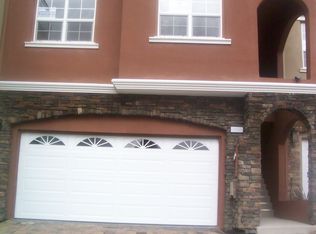
- $1,248,3004 bd3 ba2.6k sqft1280 Ariane Ct, Oakland, CA 94619Off Market
- $1,184,3004 bd3 ba2.6k sqft1240 Ariane Ct, Oakland, CA 94619Off Market
- $1,125,0004 bd3 ba2.5k sqft1290 Ariane Ct, Oakland, CA 94619Sold
- $1,243,8004 bd2 ba2.2k sqft1200 Ariane Ct, Oakland, CA 94619Off Market
- $1,050,0004 bd3 ba2.4k sqft1220 Ariane Ct, Oakland, CA 94619Sold
- $5,341-- bd-- ba-- sqftAriane Ct, Oakland, CA 94619Off Market
Nearby schools
GreatSchools rating
- 5/10Carl B. Munck Elementary SchoolGrades: K-5Distance: 0.2 mi
- 7/10Montera Middle SchoolGrades: 6-8Distance: 2.1 mi
- 6/10Skyline High SchoolGrades: 9-12Distance: 0.8 mi
Get a cash offer in 3 minutes
Find out how much your home could sell for in as little as 3 minutes with a no-obligation cash offer.
Estimated market value
$1,195,100
Get a cash offer in 3 minutes
Find out how much your home could sell for in as little as 3 minutes with a no-obligation cash offer.
Estimated market value
$1,195,100
- California
- Alameda County
- Oakland
- 94619
- Crestmont
- 1260 Ariane Ct
Nearby cities
Nearby neighborhoods
Nearby zip codes
Other Oakland Topics
