Welcome home to this stunning end unit tri-level townhome in Crestmont Heights! The home has an inviting ambiance, with abundant natural light illuminating the spacious interior. Features include a versatile main-level bedroom, sunny back patio, private balcony off the primary bedroom, stainless steel appliances, owned solar panels, a battery backup, and an electric car charging station! Close to Safeway, CVS, Jamba, Peet’s, and Skyline Community Market. Commuters will appreciate the proximity to 13 and 580. Experience contemporary living at its finest!
Sold for $1,125,000
Tax assessed value
$1,125,000
1290 Ariane Ct, Oakland, CA 94619
4beds
2,527sqft
Residential, Townhouse
Built in 2004
5,527 Square Feet Lot
$1,072,500 Zestimate®
$445/sqft
$5,621 Estimated rent
Home value
$1,072,500
$997,000 - $1.15M
$5,621/mo
Zestimate® history
Owner options
List your home for rent
$5,621/mo
Rent Zestimate®
Find your next renter with Zillow Rental Manager. Plus, with online applications, you can quickly screen prospective tenants – for free.
$5,621/mo
Rent Zestimate®
Refinance and save
$7,406/mo
Est. payment
Refinancing to a lower rate could help reduce your monthly payments and save thousands over the life of the loan.
$7,406/mo
Est. payment
Explore your selling options
Work with a Zillow partner agent
Leverage their expertise and Zillow's premium Showcase listings to get your home seen by more buyers.
Get startedList with your own agent
Get your home in front of millions of buyers by listing it on Zillow.
Learn how to do itSell it yourself
Take full control of how buyers see your home on Zillow by listing For Sale by Owner (FSBO).
List your homeWhat's special
Zillow last checked:
Listing updated:
Listed by:
Kellie Parker DRE #02100036 510-413-3094,
Kw Advisors East Bay,
Kerri Naslund-Monday DRE #01759031 510-409-4966,
Kw Advisors East Bay
Bought with:
Brenda Portier, DRE #01772216
Compass
Source: Bay East AOR,MLS#: 41064776
Facts & features
Interior
Bedrooms & bathrooms
- Bedrooms: 4
- Bathrooms: 3
- Full bathrooms: 3
Rooms
- Room types: Main Entry
Kitchen
- Features: Counter - Stone, Dishwasher, Microwave, Range/Oven Built-in, Refrigerator
Heating
- Forced Air
Cooling
- Ceiling Fan(s)
Appliances
- Included: Dishwasher, Microwave, Range, Refrigerator, Dryer, Washer
Features
- Flooring: Tile, Carpet
- Number of fireplaces: 1
- Fireplace features: Other
- Common walls with other units/homes: End Unit
Interior area
- Total structure area: 2,527
- Total interior livable area: 2,527 sqft
Property
Parking
- Total spaces: 2
- Parking features: Garage - Attached
- Attached garage spaces: 2
Features
- Levels: Tri-Level
- Patio & porch: Deck, Patio
- Pool features: None
- Has view: Yes
- View description: Water
- Has water view: Yes
- Water view: Water
Lot
- Size: 5,527 Square Feet
Details
- Parcel number: 37A317816
- Special conditions: Standard
Construction
Type & style
- Home type: Townhouse
- Architectural style: Contemporary
- Property subtype: Residential, Townhouse
Materials
- Stucco
- Roof: Composition
Condition
- Existing
- New construction: No
- Year built: 2004
Utilities & green energy
- Electric: Photovoltaics Seller Owned
Community & HOA
Community
- Subdivision: Crestmont Height
HOA
- Has HOA: Yes
- Amenities included: Other
- Services included: Common Area Maint, Maintenance Structure, Management Fee, Reserve Fund
- HOA fee: $144 monthly
- HOA name: LE CHATEAU
- HOA phone: 415-912-0582
Location
- Region: Oakland
Financial & listing details
- Price per square foot: $445/sqft
- Tax assessed value: $1,125,000
- Price range: $1.1M - $1.1M
- Date on market: 6/27/2024
- Listing agreement: Excl Right
- Listing terms: Cash,Conventional
Price history
| Date | Event | Price |
|---|---|---|
| 7/25/2024 | Sold | $1,125,000+12.6%$445/sqft |
Source:  Bay East AOR #41064776 Report a problem Bay East AOR #41064776 Report a problem | ||
| 7/17/2024 | Pending sale | $999,000$395/sqft |
Source:  bridgeMLS/CCAR/Bay East AOR #41064776 Report a problem bridgeMLS/CCAR/Bay East AOR #41064776 Report a problem | ||
| 6/27/2024 | Listed for sale | $999,000+27.6%$395/sqft |
Source: bridgeMLS/CCAR/Bay East AOR #41064776 Report a problem | ||
| 11/25/2014 | Sold | $783,000+4.5%$310/sqft |
Source: CCAR #40673435 Report a problem | ||
| 10/23/2014 | Pending sale | $749,000$296/sqft |
Source: Service 1st Realty Report a problem | ||
| 9/12/2014 | Listed for sale | $749,000$296/sqft |
Source: Service 1st Realty Report a problem | ||
Public tax history
| Year | Property taxes | Tax assessment |
|---|---|---|
| 2025 | -- | $1,125,000 +21.9% |
| 2024 | $13,441 -5.1% | $922,569 +2% |
| 2023 | $14,160 +2.4% | $904,482 +2% |
| 2022 | $13,824 +3.9% | $886,747 +2% |
| 2021 | $13,304 +1.1% | $869,364 +1% |
| 2020 | $13,158 +3.5% | $860,454 +2% |
| 2019 | $12,718 +6.1% | $843,587 +2% |
| 2018 | $11,992 | $827,051 +2% |
| 2017 | $11,992 +3% | $810,834 +2% |
| 2016 | $11,648 +1% | $794,940 +1.5% |
| 2015 | $11,536 +17.7% | $783,000 +25.3% |
| 2014 | $9,801 | $624,942 +0.5% |
| 2013 | -- | $622,118 +21.4% |
| 2012 | -- | $512,379 |
Find assessor info on the county website
Neighborhood: Crestmont
Nearby homes
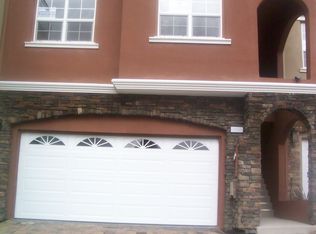
- $1,233,1004 bd3 ba2.6k sqft1280 Ariane Ct, Oakland, CA 94619Off Market
- $5,341-- bd-- ba-- sqftAriane Ct, Oakland, CA 94619Off Market
- $1,126,7004 bd3 ba2.6k sqft1270 Ariane Ct, Oakland, CA 94619Off Market
- $1,222,6004 bd2 ba2.2k sqft1200 Ariane Ct, Oakland, CA 94619Off Market
- $1,200,0004 bd3 ba2.5k sqft1260 Ariane Ct, Oakland, CA 94619Sold
- $1,373,3004 bd3 ba2.5k sqft1250 Ariane Ct, Oakland, CA 94619Off Market
- $1,229,8004 bd2 ba2.3k sqft1210 Ariane Ct, Oakland, CA 94619Off Market
- $1,050,0004 bd3 ba2.4k sqft1220 Ariane Ct, Oakland, CA 94619Sold
Nearby schools
GreatSchools rating
- 5/10Carl B. Munck Elementary SchoolGrades: K-5Distance: 0.2 mi
- 7/10Montera Middle SchoolGrades: 6-8Distance: 2.1 mi
- 6/10Skyline High SchoolGrades: 9-12Distance: 0.8 mi
Get a cash offer in 3 minutes
Find out how much your home could sell for in as little as 3 minutes with a no-obligation cash offer.
Estimated market value
$1,072,500
Get a cash offer in 3 minutes
Find out how much your home could sell for in as little as 3 minutes with a no-obligation cash offer.
Estimated market value
$1,072,500
- California
- Alameda County
- Oakland
- 94619
- Crestmont
- 1290 Ariane Ct
Nearby cities
Nearby neighborhoods
Nearby zip codes
Other Oakland Topics
