Ideally Situated On A Tree-Lined Street In The Sought-After Mayfair/Hale Neighborhood, This Delightful Home Sits On An Expansive 6,250 Sq Ft Lot * A Welcoming Covered Front Porched Offers The Perfect Spot To Greet Passing Neighbors * Inside, The Bright Living Room Is Bathed In Natural Light From A Large Picture Window, Showcasing The Warmth And Charm Of Hardwood Floors * The Main Level Flows Into A Formal Dining Room With Direct Access To The Covered Rear Patio, Making Indoor-Outdoor Entertaining A Breeze * The Remodeled Kitchen Feature Stainless Steel Appliances, Corian Countertops, Plenty Of Prep Space, And A Convenient Built-In Desk Area * The Finished Basement Significantly Extends Your Living Space Offering A Carpeted Family/Recreation Room, Two Additional Bedrooms (Both With Proper Egress), A Beautifully Remodeled Bathroom With A Walk-In Shower, And A Large Laundry Room With Extra Storage (Washer/Dryer Included) * Looking For A Property That Can Pay For Itself? The Basement Of This Home Offers A Golden Opportunity For Separate Living Quarters. Guests Or Tenants Can Come And Go As They Please Using The Private South-Side Entrance At The Top Of The Stairs. Transform The Laundry Area Into A Functional Kitchen To Complete A Fully Independent Lower-Level Suite. Whether You Need Space For Extended Family Or Want To Generate Rental Income, This Layout Is Ready To Accommodate Your Needs * Step Outside To A Fenced, Spacious Backyard (New Sod)—Perfect For Relaxing, Grilling With Friends, Plus Room For Fido * The Property Also Features A Secure Parking Pad For Two Additional Vehicles Or Room For A Future Garage * Extensive Modern Updates Provide Peace Of Mind: A New Refrigerator (2026), Updated Furnace, AC, Water Heater, Dishwasher, Dryer, Microwave, Convection Range, And Basement Windows (All 2022), A New Washer (2019), And A Replaced Sewer Line (2015) * Enjoy A Highly Walkable Location Just Moments From Local Parks, Shops, Dining, And The Vibrant 9+CO District!
Sold for $785,000
$785,000
1260 Bellaire Street, Denver, CO 80220
4beds
2,181sqft
Single Family Residence
Built in 1954
6,250 Square Feet Lot
$774,700 Zestimate®
$360/sqft
$3,253 Estimated rent
Home value
$774,700
$736,000 - $821,000
$3,253/mo
Zestimate® history
Owner options
List your home for rent
$3,253/mo
Rent Zestimate®
Find your next renter with Zillow Rental Manager. Plus, with online applications, you can quickly screen prospective tenants – for free.
$3,253/mo
Rent Zestimate®
Refinance and save
$4,917/mo
Est. payment
Refinancing to a lower rate could help reduce your monthly payments and save thousands over the life of the loan.
$4,917/mo
Est. payment
Explore your selling options
Work with a Zillow partner agent
Leverage their expertise and Zillow's premium Showcase listings to get your home seen by more buyers.
Get startedList with your own agent
Get your home in front of millions of buyers by listing it on Zillow.
Learn how to do itSell it yourself
Take full control of how buyers see your home on Zillow by listing For Sale by Owner (FSBO).
List your homeWhat's special
Zillow last checked:
Listing updated:
Listed by:
Robyn Landry 303-918-6940 Robyn@RobynLandry.com,
Kentwood Real Estate Cherry Creek
Bought with:
Gregg Francis, 100073348
Compass - Denver
Source: REcolorado as distributed by MLS GRID,MLS#: 4097598
Facts & features
Interior
Bedrooms & bathrooms
- Bedrooms: 4
- Bathrooms: 2
- Full bathrooms: 1
- 3/4 bathrooms: 1
- Main level bathrooms: 1
- Main level bedrooms: 2
Bedroom
- Features: Primary Suite
- Level: Main
- Area: 177.5 Square Feet
- Dimensions: 14.2 x 12.5
Bedroom
- Level: Main
- Area: 135.45 Square Feet
- Dimensions: 10.5 x 12.9
Bedroom
- Description: Egress Window
- Level: Basement
- Area: 123.52 Square Feet
- Dimensions: 10.2 x 12.11
Bedroom
- Description: Egress Window
- Level: Basement
- Area: 129.54 Square Feet
- Dimensions: 10.2 x 12.7
Bathroom
- Description: Pedestal Sink
- Level: Main
- Area: 37.21 Square Feet
- Dimensions: 6.1 x 6.1
Bathroom
- Description: Remodeled; Walk-In Shower
- Level: Basement
- Area: 53.3 Square Feet
- Dimensions: 8.2 x 6.5
Dining room
- Description: Access To Rear Patio
- Level: Main
- Area: 102 Square Feet
- Dimensions: 10.2 x 10
Family room
- Description: Newer Carpet
- Level: Basement
- Area: 239.89 Square Feet
- Dimensions: 16.1 x 14.9
Kitchen
- Description: Stainless Appliances; Desk Area
- Level: Main
- Area: 140.4 Square Feet
- Dimensions: 10.8 x 13
Laundry
- Description: Laundry Sink; Washer/Dryer Included
- Level: Basement
- Area: 236.15 Square Feet
- Dimensions: 19.5 x 12.11
Living room
- Description: Hardwood Floors
- Level: Main
- Area: 234.27 Square Feet
- Dimensions: 13.7 x 17.1
Heating
- Forced Air, Natural Gas
Cooling
- Central Air
Appliances
- Included: Dishwasher, Disposal, Dryer, Gas Water Heater, Microwave, Oven, Range, Range Hood, Refrigerator, Self Cleaning Oven, Washer
- Laundry: In Unit
Features
- Ceiling Fan(s), Corian Counters
- Flooring: Carpet, Wood
- Windows: Double Pane Windows, Window Coverings
- Basement: Finished,Full
Interior area
- Total structure area: 2,181
- Total interior livable area: 2,181 sqft
- Finished area above ground: 1,113
- Finished area below ground: 953
Property
Parking
- Total spaces: 3
- Parking features: Garage - Attached
- Attached garage spaces: 1
- Details: Off Street Spaces: 2
Features
- Levels: One
- Stories: 1
- Entry location: Exterior Access
- Patio & porch: Covered, Front Porch
- Exterior features: Private Yard, Rain Gutters
- Fencing: Full
Lot
- Size: 6,250 Square Feet
- Features: Level, Near Public Transit
Details
- Parcel number: 606221004
- Zoning: E-SU-DX
- Special conditions: Standard
Construction
Type & style
- Home type: SingleFamily
- Architectural style: Bungalow
- Property subtype: Single Family Residence
Materials
- Brick
- Foundation: Concrete Perimeter
- Roof: Composition
Condition
- Year built: 1954
Utilities & green energy
- Electric: 110V
- Sewer: Public Sewer
- Water: Public
- Utilities for property: Cable Available, Electricity Connected, Natural Gas Connected
Community & HOA
Community
- Security: Carbon Monoxide Detector(s), Smoke Detector(s)
- Subdivision: Mayfair
HOA
- Has HOA: No
Location
- Region: Denver
Financial & listing details
- Price per square foot: $360/sqft
- Annual tax amount: $3,938
- Date on market: 5/28/2026
- Listing terms: 1031 Exchange,Cash,Conventional
- Exclusions: Seller's Personal Property; All Staging Items Currently In Place
- Ownership: Individual
- Electric utility on property: Yes
- Road surface type: Paved
Price history
| Date | Event | Price |
|---|---|---|
| 6/18/2026 | Sold | $785,000$360/sqft |
Source:  REcolorado as distributed by MLS GRID #4097598 Report a problem REcolorado as distributed by MLS GRID #4097598 Report a problem | ||
| 5/31/2026 | Pending sale | $785,000$360/sqft |
Source: REcolorado as distributed by MLS GRID #4097598 Report a problem | ||
| 5/28/2026 | Listed for sale | $785,000$360/sqft |
Source: REcolorado as distributed by MLS GRID #4097598 Report a problem | ||
Public tax history
Tax history is unavailable.
Neighborhood: Hale
Nearby homes
- $730,8004 bd2 ba2.1k sqft1260 N Bellaire St, Denver, CO 80220Off Market

- $755,7002 bd2 ba1.1k sqft1254 Bellaire St, Denver, CO 80220Off Market
- $808,0003 bd2 ba2k sqft1266 Bellaire St, Denver, CO 80220Off Market
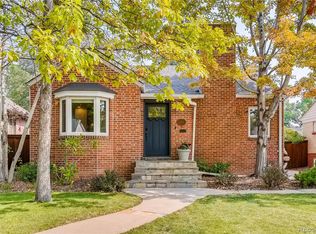
- $901,1002 bd2 ba1.9k sqft1246 Bellaire St, Denver, CO 80220Off Market
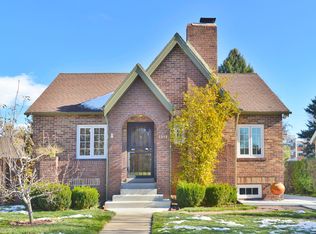
- $652,5002 bd2 ba1.1k sqft1276 N Bellaire St, Denver, CO 80220Off Market
- $466,7002 bd1 ba966 sqft1238 Bellaire St, Denver, CO 80220Off Market
- $719,4003 bd2 ba1.9k sqft1263 Bellaire St, Denver, CO 80220Off Market
- $795,4003 bd2 ba1.8k sqft1255 Bellaire St, Denver, CO 80220Off Market
Nearby schools
GreatSchools rating
- 9/10Palmer Elementary SchoolGrades: PK-5Distance: 0.7 mi
- 4/10Hill Campus Of Arts And SciencesGrades: 6-8Distance: 0.8 mi
- 7/10East High SchoolGrades: 9-12Distance: 1.1 mi
Schools provided by the listing agent
- Elementary: Palmer
- Middle: Hill
- High: East
- District: Denver 1
Source: REcolorado as distributed by MLS GRID. This data may not be complete. We recommend contacting the local school district to confirm school assignments for this home.
Get a cash offer in 3 minutes
Find out how much your home could sell for in as little as 3 minutes with a no-obligation cash offer.
Estimated market value
$774,700
Get a cash offer in 3 minutes
Find out how much your home could sell for in as little as 3 minutes with a no-obligation cash offer.
Estimated market value
$774,700
- Colorado
- Denver County
- Denver
- 80220
- Hale
- 1260 Bellaire Street
