Skip main navigation
Off market
  • $830,700

    1266 Bellaire St, Denver, CO 80220

    3beds
    2,034sqft
    SingleFamily
    Built in 1938
    6,250 Square Feet Lot
    $830,700 Zestimate®
    $408/sqft
    $4,264 Estimated rent

    Home value

    $830,700

    $789,000 - $881,000

    $4,264/mo

    Zestimate® history
    Loading
    Loading...

    Owner options

    List your home for rent

    $4,264/mo

    Rent Zestimate®

    Find your next renter with Zillow Rental Manager. Plus, with online applications, you can quickly screen prospective tenants – for free.

    Learn more

    $4,264/mo

    Rent Zestimate®

    Refinance and save

    $4,799/mo

    Est. payment

    Refinancing to a lower rate could help reduce your monthly payments and save thousands over the life of the loan.

    See today's rates

    $4,799/mo

    Est. payment

    Explore your selling options

    Work with a Zillow partner agent

    Leverage their expertise and Zillow's premium Showcase listings to get your home seen by more buyers.

    Get started

    List with your own agent

    Get your home in front of millions of buyers by listing it on Zillow.

    Learn how to do it

    Sell it yourself

    Take full control of how buyers see your home on Zillow by listing For Sale by Owner (FSBO).

    List your home

    What's special

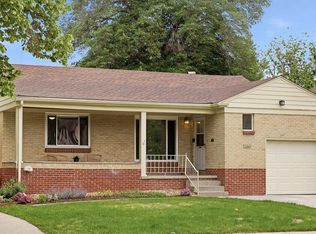
    Look no further than this amazing 3 bedroom, 2 bathroom brick Tudor home located in the coveted Mayfair neighborhood. This home is full of historic charm with all the modern conveniences you desire. You are welcomed with an updated entry way with plenty of space for coats and shoes in the custom wood built-in. As you move into the living room, you are greeted by a stunning wood burning fireplace with a custom reclaimed wood mantel, crown molding and gorgeous recently refinished hardwood floors. The kitchen has been completely remodeled featuring beautiful white cabinets, classic glass subway tile and easy to maintain quartz countertop. Additional features include under cabinet lights, stainless steel appliances including a gas stove with a stainless steel hood. There is plenty of seating in this eat-in kitchen as it hosts enough space for a dining table and seating at the bar, ideal for entertaining. The spacious master bedroom is large enough for a king bed and has a custom closet system for all your storage needs. The main floor brand new bathroom is impressive with custom cabinetry, dual sinks with beautiful painted porcelain tile work, and rainfall shower-head. As you move into the finished basement, the options for this bonus space are endless: another living room, office or playroom. Included is another bedroom with a new oversized egress window and an updated bathroom. The backyard has been professionally landscaped and is ideal for enjoying all the sunny days Colorado provides. Mature well maintained trees, garden beds, outdoor sound system with a large patio, this is what backyard dreams are made of. This is a smart home and some additional features include a new sewer line and new, quiet AC unit. Mayfair/Hale Parkway has great walk & bike-ability to restaurants & shops, playground, tennis courts, close to public transit, conveniently located, & minutes from C0+9, Cherry Creek & downtown Denver. This home won't be on the market long. A must see!!

    This property is off market, which means it's not currently listed for sale or rent on Zillow. This may be different from what's available on other websites or public sources.

    Facts & features

    Interior

    Bedrooms & bathrooms
    • Bedrooms: 3
    • Bathrooms: 2
    • Full bathrooms: 1
    • 3/4 bathrooms: 1
    Heating
    • Forced air, Gas
    Cooling
    • Central
    Appliances
    • Included: Dishwasher, Dryer, Garbage disposal, Microwave, Range / Oven, Refrigerator, Washer
    • Laundry: In Unit, Sink
    Features
    • Ceiling Fan(s), Eat-in Kitchen, Smart Thermostat, Entrance Foyer, Quartz Counters, Smoke Free
    • Flooring: Tile, Carpet, Hardwood
    • Windows: Double Pane Windows
    • Basement: Finished
    • Has fireplace: Yes
    • Fireplace features: Living Room
    Interior area
    • Total interior livable area: 2,034 sqft
    • Finished area below ground: 915.00

    Property

    Parking
    • Total spaces: 1
    • Parking features: Garage - Detached
    Features
    • Patio & porch: Patio
    • Exterior features: Brick
    • Fencing: Full
    Lot
    • Size: 6,250 sqft
    • Features: Level, Near Public Transit, Sprinklers In Front, Sprinklers In Rear
    Details
    • Parcel number: 0606221003000
    • Zoning description: E-SU-DX

    Construction

    Type & style
    • Home type: SingleFamily
    • Architectural style: Tudor
    Materials
    • Roof: Composition
    Condition
    • Year built: 1938

    Utilities & green energy

    • Sewer: Public Sewer
    • Water: Public
    Green energy
    • Water conservation: Smart Irrigation

    Community & neighborhood

    Security
    • Security features: Smoke Detector(s), Carbon Monoxide Detector(s), Radon Mitigation System, Video Doorbell, Smart Locks, Radon Detector
    Location
    • Region: Denver

    Other

    Other facts
    • Flooring: Wood, Carpet, Tile, Stone
    • Sewer: Public Sewer
    • WaterSource: Public
    • Heating: Forced Air, Natural Gas
    • RoadSurfaceType: Paved
    • Appliances: Dishwasher, Refrigerator, Disposal, Convection Oven, Dryer, Microwave, Washer, Gas Water Heater, Self Cleaning Oven, Oven
    • FireplaceYN: true
    • InteriorFeatures: Ceiling Fan(s), Eat-in Kitchen, Smart Thermostat, Entrance Foyer, Quartz Counters, Smoke Free
    • Basement: Finished, Full, Bath/Stubbed
    • GarageYN: true
    • HeatingYN: true
    • CoolingYN: true
    • PatioAndPorchFeatures: Patio
    • FireplacesTotal: 1
    • RoomsTotal: 11
    • Furnished: Unfurnished
    • ConstructionMaterials: Brick
    • Roof: Composition
    • WindowFeatures: Double Pane Windows
    • FireplaceFeatures: Living Room
    • LotFeatures: Level, Near Public Transit, Sprinklers In Front, Sprinklers In Rear
    • ArchitecturalStyle: Tudor
    • RentIncludes: Water
    • CoveredSpaces: 1
    • Cooling: Central Air
    • ExteriorFeatures: Garden, Lighting, Rain Gutters, Private Yard
    • ParkingFeatures: Off Street
    • StructureType: House
    • SecurityFeatures: Smoke Detector(s), Carbon Monoxide Detector(s), Radon Mitigation System, Video Doorbell, Smart Locks, Radon Detector
    • Fencing: Full
    • LaundryFeatures: In Unit, Sink
    • BelowGradeFinishedArea: 915.00
    • MlsStatus: Pending
    • GreenWaterConservation: Smart Irrigation
    • ZoningDescription: E-SU-DX
    • Road surface type: Paved

    Price history

    DateEventPrice
    10/22/2020Sold$739,000+1.9%$363/sqft
    Source: Agent Provided Report a problem
    9/26/2020Pending sale$725,000$356/sqft
    Source: Live.laugh.denver. Real Estate Group #9920349 Report a problem
    9/23/2020Listed for sale$725,000+31.8%$356/sqft
    Source: Live.laugh.denver. Real Estate Group #9920349 Report a problem
    1/11/2019Sold$550,000-5.2%$270/sqft
    Source: Public Record Report a problem
    12/11/2018Pending sale$579,900$285/sqft
    Source: Kentwood Real Estate #4664005 Report a problem
    11/1/2018Price change$579,900-2.5%$285/sqft
    Source: Kentwood Real Estate #4664005 Report a problem
    10/18/2018Listed for sale$595,000+52.6%$293/sqft
    Source: Kentwood Real Estate #4664005 Report a problem
    7/14/2009Sold$390,000-1.3%$192/sqft
    Source: Public Record Report a problem
    5/22/2009Listed for sale$395,000+23.1%$194/sqft
    Source: Listhub #773260 Report a problem
    9/20/2005Sold$321,000+45.9%$158/sqft
    Source: Public Record Report a problem
    9/19/2001Sold$220,000+120%$108/sqft
    Source: Public Record Report a problem
    7/27/1994Sold$100,000$49/sqft
    Source: Public Record Report a problem

    Public tax history

    YearProperty taxesTax assessment
    2024$4,569 +24.6%$58,970 -5.3%
    2023$3,667 +3.6%$62,250 +35%
    2022$3,539 +21.3%$46,110 -2.8%
    2021$2,918 +2.9%$47,430 +20.6%
    2020$2,836 -4.4%$39,325 -12.8%
    2019$2,968 $45,080 +17.5%
    2018$2,968 +0.3%$38,360
    2017$2,959 +7.9%$38,360 +9.3%
    2016$2,742 +5.7%$35,100
    2015$2,595 0%$35,100 +12.3%
    2014$2,597 +50.4%$31,250 +21.1%
    2008$1,726 +17.8%$25,800
    2007$1,465 +1.1%$25,800 +17.9%
    2006$1,449 +10.5%$21,880
    2005$1,311 +18.4%$21,880 +4.6%
    2003$1,107 +1.9%$20,920 +13.1%
    2002$1,086 $18,490 +17%
    2001-- $15,810

    Find assessor info on the county website

    Neighborhood: Hale

    Nearby schools

    GreatSchools rating
    Schools provided by the listing agent
    • Elementary: Palmer
    • Middle: Hill
    • High: East
    • District: Denver 1

    Source: The MLS. This data may not be complete. We recommend contacting the local school district to confirm school assignments for this home.

    Get a cash offer in 3 minutes
    Find out how much your home could sell for in as little as 3 minutes with a no-obligation cash offer.
    Estimated market value
    $830,700
    Get a cash offer in 3 minutes
    Find out how much your home could sell for in as little as 3 minutes with a no-obligation cash offer.
    Estimated market value
    $830,700