Skip main navigation
Off market
  • $592,200

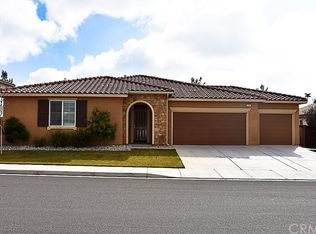
    1260 Burgundy Rose Way, Beaumont, CA 92223

    4beds
    2,493sqft
    SingleFamily
    Built in 2014
    7,405 Square Feet Lot
    $592,200 Zestimate®
    $238/sqft
    $3,398 Estimated rent

    Home value

    $592,200

    $563,000 - $622,000

    $3,398/mo

    Zestimate® history
    Loading
    Loading...

    Owner options

    List your home for rent

    $3,398/mo

    Rent Zestimate®

    Find your next renter with Zillow Rental Manager. Plus, with online applications, you can quickly screen prospective tenants – for free.

    Learn more

    $3,398/mo

    Rent Zestimate®

    Refinance and save

    $3,797/mo

    Est. payment

    Refinancing to a lower rate could help reduce your monthly payments and save thousands over the life of the loan.

    See today's rates

    $3,797/mo

    Est. payment

    Explore your selling options

    Work with a Zillow partner agent

    Leverage their expertise and Zillow's premium Showcase listings to get your home seen by more buyers.

    Get started

    List with your own agent

    Get your home in front of millions of buyers by listing it on Zillow.

    Learn how to do it

    Sell it yourself

    Take full control of how buyers see your home on Zillow by listing For Sale by Owner (FSBO).

    List your home

    What's special

    BETTER than a MODEL! **** WOW **** STUNNING SINGLE STORY 4 Bedroom 2.5 Bath home with a TANDEM 3 CAR GARAGE! This home is Beautifully UPGRADED in EVERY WAY! Gorgeous Expansive ENTRY welcomes you to the Ideal home for the ENTERTAINER with an OPEN GREAT ROOM STYLE allowing Kitchen , Dining Area AND Living Room to flow effortlessly together. This KITCHEN is IMPRESSIVE! GATHER round your Center Island with ample seating area, counter space and custom Pendant Lighting. Appreciate the abundance of storage in cabinets AND PANTRY! Modern Finishes like Granite Counters gleam against the Dark Wood and Custom Tile Backsplash plus Stainless Steel Appliances including DUAL OVENS! Beautiful Large Custom Tile flooring throughout the home compliments the space. Appreciate the Split Floor Plan featuring Master Bedroom and Bath on one side with additional rooms on other side of home. You may never leave your MASTER BATH! CUSTOM UPGRADED FINISHES such as Granite Counters and Oil Rubbed Bronze Fixtures. Separate Tub and Shower are BEAUTIFULLY TILED! DUAL SINKS plus a middle VANITY are perfection. Bedroom Two and Three conveniently share a Jack and Jill FULL Bath. . Enjoy your Private Back Yard Featuring SPA , Custom Concrete, Fire Pit, Grass Area and Block Wall ! Want to PLAY? Neighborhood Park is WALKABLE with Basketball Court,Playground,and Grass Area!

    This property is off market, which means it's not currently listed for sale or rent on Zillow. This may be different from what's available on other websites or public sources.
    Facts & features

    Interior

    Bedrooms & bathrooms
    • Bedrooms: 4
    • Bathrooms: 3
    • Full bathrooms: 2
    • 1/2 bathrooms: 1
    Heating
    • Forced air
    Cooling
    • Central
    Appliances
    • Included: Dishwasher, Microwave, Refrigerator
    • Laundry: Individual Room, Inside
    Features
    • Pantry
    • Flooring: Tile, Carpet
    • Common walls with other units/homes: No Common Walls
    Interior area
    • Total interior livable area: 2,493 sqft

    Property

    Parking
    • Total spaces: 3
    • Parking features: Garage - Attached
    Features
    • Levels: One
    • Patio & porch: Patio
    • Spa features: Private, Above Ground
    Lot
    • Size: 7,405 Square Feet
    • Features: Back Yard, Front Yard, Landscaped, Yard, Lawn
    Details
    • Additional structures: Shed(s)
    • Parcel number: 419670012
    • Special conditions: Standard

    Construction

    Type & style
    • Home type: SingleFamily
    Materials
    • Roof: Tile
    Condition
    • Turnkey
    • Year built: 2014

    Utilities & green energy

    • Sewer: Public Sewer
    • Water: Public

    Community & HOA

    HOA
    • Has HOA: Yes
    • Amenities included: Other
    • HOA fee: $41 monthly
    Location
    • Region: Beaumont

    Financial & listing details

    • Price per square foot: $238/sqft
    • Tax assessed value: $388,187
    • Annual tax amount: $7,910

    Price history

    DateEventPrice
    5/23/2020Listing removed$419,000$168/sqft
    Source: KELLER WILLIAMS REALTY #EV20080258 Report a problem
    5/15/2020Price change$419,000-1.4%$168/sqft
    Source: KELLER WILLIAMS REALTY #EV20080258 Report a problem
    5/8/2020Listed for sale$424,900+31.5%$170/sqft
    Source: KELLER WILLIAMS REALTY #EV20080258 Report a problem
    8/1/2014Sold$323,000$130/sqft
    Source: Public Record Report a problem

    Public tax history

    YearProperty taxesTax assessment
    2025$7,910 +2%$388,187 +2%
    2024$7,752 +0.9%$380,577 +2%
    2023$7,679 +2.3%$373,116 +2%
    2022$7,506 +1.8%$365,801 +2%
    2021$7,374 +1.5%$358,629 +1%
    2020$7,261 -0.9%$354,953 +2%
    2019$7,324 +1%$347,994 +2%
    2018$7,249 -1.3%$341,171 +2%
    2017$7,344 $334,482 +2%
    2016$7,344 +4.3%$327,925 +1.5%
    2015$7,043 +9.7%$323,000 +20.4%
    2014$6,419 $268,338 +306.9%
    2013-- $65,939 +2%
    2012-- $64,647 +175.7%
    2011-- $23,448 +0.7%
    2010-- $23,274 -0.2%
    2009-- $23,330 +2%
    2008-- $22,873 +712%
    2007-- $2,817
    Find assessor info on the county website

    Neighborhood: 92223

    Nearby schools

    GreatSchools rating
    Schools provided by the listing agent
    • District: Beaumont

    Source: The MLS. This data may not be complete. We recommend contacting the local school district to confirm school assignments for this home.

    Get a cash offer in 3 minutes
    Find out how much your home could sell for in as little as 3 minutes with a no-obligation cash offer.
    Estimated market value
    $592,200
    Get a cash offer in 3 minutes
    Find out how much your home could sell for in as little as 3 minutes with a no-obligation cash offer.
    Estimated market value
    $592,200