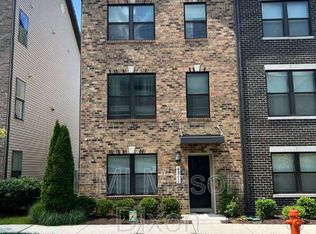
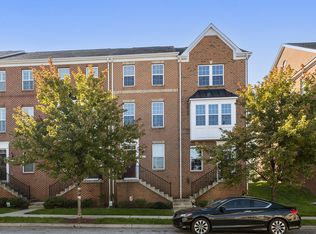
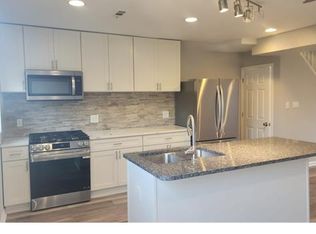
An incredible opportunity to live in a completely fresh, beautifully renovated home: 1260 Cedarcroft Road is like stepping into the beginning of a new chapter. This 3 bedroom / 1.5 bathroom gem is ensconced in bright, natural light and features brand new flooring throughout for an effect that feels both inviting and fresh. Downstairs, a spacious living room / dining room lead to a well-appointed kitchen with access to a fully fenced-in backyard perfect for entertaining, dining al fresco, or even starting a small garden. Throughout the home you will find thoughtful updates spanning new vanities and tiling work. But there are also unique touches, like the built-in book case in one of the bedrooms that could easily transform the space into a home office or reading nook. With a lower level that has been partially finished, this home also has potential for a great bonus room. Conveniently located in a quiet and established neighborhood with easy access to local amenities, parks, and major routes, this move-in ready space is waiting for you to call it home!
Townhouse for rent
$2,100/moFees may apply
1260 Cedarcroft Rd, Baltimore, MD 21239
3beds
1,516sqft
Price may not include required fees and charges. Learn more|
Townhouse
Available Thu Oct 1 2026
Cats, dogs OK
Air conditioner, central air, electric
Dryer in unit laundry
Open parking parking
Central, electric, forced air, wood
What's special
Brand new flooring throughoutWell-appointed kitchen
- 9 days |
- -- |
- -- |
Zillow last checked:
Listing updated:
Travel times

Let’s turn your rent into credit progress
Build credit history with every on-time payment and get credit for the payment you’re already making.
Facts & features
Interior
Bedrooms & bathrooms
- Bedrooms: 3
- Bathrooms: 2
- Full bathrooms: 1
- 1/2 bathrooms: 1
Heating
- Central, Electric, Forced Air, Wood
Cooling
- Air Conditioner, Central Air, Electric
Appliances
- Included: Dryer, Electric Water Heater, Refrigerator, Stove, Washer
- Laundry: Dryer In Unit, In Basement, In Unit, Washer In Unit
Features
- 9'+ Ceilings, Ceiling Fan(s), Ceiling Fan(s), Dining Area, Floor Plan - Traditional, High Ceilings
- Flooring: Carpet, Ceramic, Hardwood, Luxury Vinyl Plank, Wood
- Has basement: Yes
Interior area
- Total interior livable area: 1,516 sqft
Property
Parking
- Parking features: On Street, Open
- Has uncovered spaces: Yes
- Details: Contact manager
Features
- Exterior features: 9'+ Ceilings, Basement, Dining Area, Floor Plan - Traditional, Rear Yard
- Pool features: Contact manager
Details
- Parcel number: 27595210A228
Construction
Type & style
- Home type: Townhouse
- Architectural style: Colonial
- Property subtype: Townhouse
Materials
- Roof: Architectural Shingle
Condition
- Year built: 1954
Utilities & green energy
- Utilities for property: Garbage
Building
Management
- Pets allowed: Yes
Community & HOA
Location
- Region: Baltimore
Financial & listing details
- Lease term: Contact For Details
Nearby apartments for rent

Price history
| Date | Event | Price |
|---|---|---|
| 9/9/2026 | Listed for rent | $2,100+10.5%$1/sqft |
Source: Bright MLS #MDBA2230218 Report a problem | ||
| 5/29/2025 | Listing removed | $1,900$1/sqft |
Source:  Long & Foster Broker Feed Report a problem Long & Foster Broker Feed Report a problem | ||
| 5/20/2025 | Listed for rent | $1,900$1/sqft |
Source: Long & Foster Broker Feed Report a problem | ||
| 3/7/2025 | Sold | $205,000+7.9%$135/sqft |
Source:  Bright MLS #MDBA2154592 Report a problem Bright MLS #MDBA2154592 Report a problem | ||
| 2/6/2025 | Pending sale | $190,000$125/sqft |
Source: Bright MLS #MDBA2154592 Report a problem | ||
| 2/1/2025 | Listed for sale | $190,000+206.5%$125/sqft |
Source: Bright MLS #MDBA2154592 Report a problem | ||
| 8/30/1994 | Sold | $62,000$41/sqft |
Source: Public Record Report a problem | ||
Neighborhood: Idlewood
Nearby schools
GreatSchools rating
- 4/10Leith Walk Elementary SchoolGrades: PK-8Distance: 0.4 mi
- 1/10Reginald F. Lewis High SchoolGrades: 9-12Distance: 1.1 mi
- 3/10City Neighbors High SchoolGrades: 9-12Distance: 2.3 mi