Beautiful views and a private setting await at this spacious 2-story home on 25+/- acres! Enjoy the scenery from lower and upper decks, while abundant windows bring natural light and outdoor views inside. Offering 4 bedrooms and 2.5 baths, the home includes a first-floor bedroom and half bath, laundry room, and a welcoming living room with a propane fireplace. An oversized 2-bay garage, partial basement with woodstove, and plentiful storage provide room for vehicles, equipment, and more. Well and septic serve the property. Some rooms need finishing or remodeling, offering an opportunity to add your own style. With acreage to explore and beautiful surroundings to enjoy, this property offers space, privacy, and potential!
For sale
$260,000
1260 Clear Creek Rd, Emporium, PA 15834
4beds
1,872sqft
Single Family Residence
Built in 1980
25 Acres Lot
$-- Zestimate®
$139/sqft
$-- HOA
What's special
Private settingPartial basement with woodstoveLower and upper decksLaundry roomBeautiful viewsPlentiful storage
- 6 days
- 925
- 96
Likely to sell faster than
Zillow last checked:
Listing updated:
Listed by:
Darlene Morton 814-486-0313,
Crown Realty Services 814-335-6389
Source: Bright MLS,MLS#: PACR2000160
Facts & features
Interior
Bedrooms & bathrooms
- Bedrooms: 4
- Bathrooms: 3
- Full bathrooms: 2
- 1/2 bathrooms: 1
- Main level bathrooms: 1
- Main level bedrooms: 1
Rooms
- Room types: Living Room, Bedroom 2, Bedroom 3, Bedroom 4, Kitchen, Bedroom 1, Laundry, Bathroom 1, Bathroom 2, Half Bath
Bedroom 1
- Level: Main
- Area: 144 Square Feet
- Dimensions: 12 X 12
Bedroom 2
- Level: Upper
- Area: 210 Square Feet
- Dimensions: 14 X 15
Bedroom 3
- Level: Upper
- Area: 176 Square Feet
- Dimensions: 11 X 16
Bedroom 4
- Level: Upper
- Area: 132 Square Feet
- Dimensions: 11 X 12
Bathroom 1
- Level: Upper
- Area: 42 Square Feet
- Dimensions: 6 X 7
Bathroom 2
- Level: Upper
- Area: 64 Square Feet
- Dimensions: 8 X 8
Half bath
- Level: Main
- Area: 20 Square Feet
- Dimensions: 4 X 5
Kitchen
- Level: Main
- Area: 168 Square Feet
- Dimensions: 12 X 14
Laundry
- Level: Main
- Area: 35 Square Feet
- Dimensions: 5 X 7
Living room
- Level: Main
- Area: 360 Square Feet
- Dimensions: 15 X 24
Heating
- Baseboard, Electric
Cooling
- None
Appliances
- Included: Electric Water Heater
- Laundry: Laundry Room
Features
- Basement: Full
- Has fireplace: No
Interior area
- Total structure area: 1,872
- Total interior livable area: 1,872 sqft
- Finished area above ground: 1,248
- Finished area below ground: 624
Property
Parking
- Total spaces: 2
- Parking features: Storage, Covered, Garage Faces Front, Inside Entrance, Oversized, Attached, Driveway, Off Street
- Attached garage spaces: 2
- Has uncovered spaces: Yes
Accessibility
- Accessibility features: None
Features
- Levels: Bi-Level,Two
- Stories: 2
- Pool features: None
Lot
- Size: 25 Acres
Details
- Additional structures: Above Grade, Below Grade
- Parcel number: 7080155000000
- Zoning: RESIDENTIAL
- Special conditions: Standard
Construction
Type & style
- Home type: SingleFamily
- Property subtype: Single Family Residence
Materials
- T-1-11
- Foundation: Block
Condition
- New construction: No
- Year built: 1980
Utilities & green energy
- Sewer: Private Sewer
- Water: Well
Community & HOA
Community
- Subdivision: None Available
HOA
- Has HOA: No
Location
- Region: Emporium
- Municipality: ALL CAMERON COUNTY
Financial & listing details
- Price per square foot: $139/sqft
- Tax assessed value: $33,150
- Annual tax amount: $2,679
- Date on market: 10/31/2026
- Listing agreement: Exclusive Right To Sell
- Ownership: Fee Simple
Estimated market value
Not available
Estimated sales range
Not available
Not available
Price history
| Date | Event | Price |
|---|---|---|
| 10/31/2026 | Listed for sale | $260,000$139/sqft |
Source: ECBR #26-291 Report a problem | ||
Public tax history
| Year | Property taxes | Tax assessment |
|---|---|---|
| 2025 | $2,680 | $33,150 |
| 2024 | $2,680 | $33,150 |
| 2023 | $2,680 | $33,150 |
| 2022 | $2,680 | $33,150 |
| 2021 | $2,680 +1.9% | $33,150 |
| 2020 | $2,630 +2.6% | $33,150 |
| 2018 | $2,564 +1.3% | $33,150 |
| 2017 | $2,530 +1.6% | $33,150 |
| 2016 | $2,491 +0.7% | $33,150 |
| 2015 | $2,474 +1.5% | $33,150 |
| 2014 | $2,437 | $33,150 |
| 2013 | -- | $33,150 |
| 2012 | -- | $33,150 |
| 2011 | -- | $33,150 |
| 2010 | -- | $33,150 |
Find assessor info on the county website
Monthly payment
Est. payment
Payment breakdown
Explore the cost of this home by adjusting the details. Changes won't be saved.Climate risks
Neighborhood: 15834
Nearby schools

Similar homes
- $265,0003 bd2 ba1.4k sqft423 Arch Dr, Emporium, PA 15834For Sale
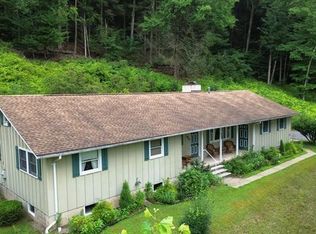 MLS ID #26-187, Darlene Morton. ECBR
- $235,0002 bd1 ba950 sqft924 Sizer Run Rd, Emporium, PA 15834For Sale
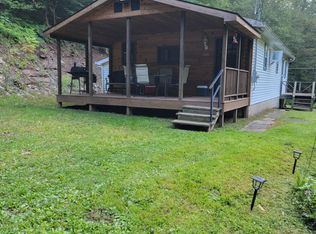 MLS ID #81134, Amy Barfield, Charis Realty Group Bedford. AHAR
- $210,0005 bd2 ba2k sqft1725 Old West Creek Rd, Emporium, PA 15834For Sale
 MLS ID #11-7256, Paul Baker, Keller Williams Advantage Realty. Clearfield Jefferson AOR
- $185,0003 bd2 ba1.3k sqft35 Pioneer Rd, Emporium, PA 15834For Sale
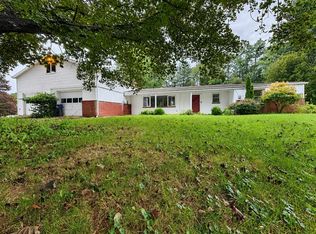 MLS ID #31728230, James Guisto. Northern Mountains of Pennsylvania MLS
- $259,0003 bd3 ba2k sqft389 Reilly Holw, Smethport, PA 16749For Sale
 MLS ID #R1703943, Kimball H. Nelson, Howard Hanna Professionals - Smethport. NYSAMLSs
- $214,9003 bd1 ba1.3k sqft987 Bloomster Holw, Smethport, PA 16749For SaleMLS ID #R1722380, Nancy J. Rathbun, Howard Hanna Professionals - Smethport. NYSAMLSs
- $299,9004 bd2 ba2.4k sqft7227 3rd St, Driftwood, PA 15832For Sale
 MLS ID #PACR2000148, Jessica Shelley, Howard Hanna Real Estate Services-Shrewsbury. Bright MLS
