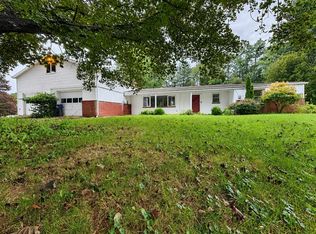
Welcome to this beautifully remodeled 5 bedroom, 2 full bath home offering approximately 2,000 square feet of above-grade living space. Completely renovated from top to bottom, this property showcases exceptional craftsmanship, custom finishes, and attention to detail throughout. The inviting layout creates a warm and cozy country atmosphere while providing ample space for family living and and entertaining.
Step outside and enjoy the spacious backyard featuring privacy fencing, creating the perfect setting for family gatherings, pets, outdoor activities, or simply relaxing in your own private retreat.
Additional improvements include a new 240-square-foot shed that is ideal for a workshop, hobby space, or additional storage, along with a second 140-square-foot storage shed to accommodate all your equipment and outdoor gear.
Ideally located just outside Emporium, PA, in one of Pennsylvania's premier recreational destinations, this property places you minutes from world-class fishing, outstanding hunting opportunities, scenic hiking and biking trails, and renowned elk viewing areas. Whether you're looking for a forever home, a place to raise your family, or a basecamp for outdoor adventures, this property offers the perfect blend of comfort, convenience, and recreation.
Don't miss this rare opportunity to own a move-in-ready home area lifelong memories are waiting to be made.
For sale
Price cut: $7K (8/28)
$210,000
1725 Old West Creek Rd, Emporium, PA 15834
5beds
2baths
2,000sqft
Single Family Residence
Built in ----
0.3 Acres Lot
$201,000 Zestimate®
$105/sqft
$-- HOA
What's special
Exceptional craftsmanshipCustom finishesInviting layout
- 166 days
- 368
- 23
Zillow last checked:
Listing updated:
Listed by:
Paul Baker 814-590-1723,
Keller Williams Advantage Realty 814-272-3333
Source: Clearfield Jefferson AOR,MLS#: 11-7256
Facts & features
Interior
Bedrooms & bathrooms
- Bedrooms: 5
- Bathrooms: 2
Bedroom
- Level: Upper
Bedroom
- Level: Upper
Bedroom
- Level: Upper
Bedroom
- Level: Upper
Bathroom
- Level: Main
Bathroom
- Level: Upper
Other
- Level: Upper
Kitchen
- Level: Main
Living room
- Level: Main
Cooling
- Ceiling Fan(s)
Appliances
- Included: Dishwasher, Range, Microwave
Features
- Has basement: No
Interior area
- Total structure area: 2,000
- Total interior livable area: 2,000 sqft
- Finished area above ground: 2,000
- Finished area below ground: 0
Property
Parking
- Parking features: No Garage, Concrete
- Has uncovered spaces: Yes
- Details: Driveway: Concrete
Features
- Levels: Two
- Stories: 2
Lot
- Size: 0.3 Acres
Details
- Additional structures: Shed(s)
- Parcel number: 714E021000000
- Zoning: SFR
Construction
Type & style
- Home type: SingleFamily
- Property subtype: Single Family Residence
Materials
- Stick-Built
- Roof: Shingle
Utilities & green energy
- Sewer: Public Sewer
- Water: Public
Community & HOA
Location
- Region: Emporium
Financial & listing details
- Price per square foot: $105/sqft
- Tax assessed value: $22,950
- Annual tax amount: $1,855
- Date on market: 6/1/2026
Estimated market value
$201,000
$191,000 - $211,000
$1,222/mo
Price history
| Date | Event | Price |
|---|---|---|
| 8/28/2026 | Price change | $210,000-3.2%$105/sqft |
Source:  Clearfield Jefferson AOR #11-7256 Report a problem | ||
| 7/9/2026 | Price change | $217,000-2.7%$109/sqft |
Source: Clearfield Jefferson AOR #11-7256 Report a problem | ||
| 6/1/2026 | Listed for sale | $223,000+671.6%$112/sqft |
Source: Clearfield Jefferson AOR #11-7256 Report a problem | ||
| 5/12/2015 | Sold | $28,900$14/sqft |
Source:  WPMLS #1042988 Report a problem | ||
Public tax history
| Year | Property taxes | Tax assessment |
|---|---|---|
| 2025 | $1,855 | $22,950 |
| 2024 | $1,855 | $22,950 |
| 2023 | $1,855 | $22,950 |
| 2022 | $1,855 | $22,950 |
| 2021 | $1,855 +1.9% | $22,950 |
| 2020 | $1,821 +0.6% | $22,950 |
| 2018 | $1,809 +1.3% | $22,950 |
| 2017 | $1,786 +3.6% | $22,950 |
| 2016 | $1,724 +0.7% | $22,950 |
| 2015 | $1,713 -0.5% | $22,950 |
| 2014 | $1,721 | $22,950 |
| 2013 | -- | $22,950 |
| 2012 | -- | $22,950 +10.9% |
| 2011 | -- | $20,700 |
| 2010 | -- | $20,700 |
Find assessor info on the county website
Monthly payment
Est. payment
Payment breakdown
Explore the cost of this home by adjusting the details. Changes won't be saved.Climate risks
Neighborhood: 15834
Nearby schools
Schools provided by the listing agent
- District: Cameron County
Source: Clearfield Jefferson AOR. This data may not be complete. We recommend contacting the local school district to confirm school assignments for this home.
- $17,6503 bd1 ba1.2k sqft1735 Old West Creek Rd, Emporium, PA 15834Off Market
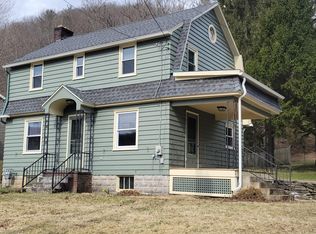
- $21,800-- bd-- ba-- sqft1695 Old West Creek Rd, Emporium, PA 15834Off Market
- $21,600-- bd-- ba-- sqft1728 Old West Creek Rd, Emporium, PA 15834Off Market
- $12,300-- bd-- ba-- sqft1741 Old West Creek Rd, Emporium, PA 15834Off Market
Similar homes
- $175,0004 bd2 ba1.8k sqft32 W 4th St, Emporium, PA 15834For Sale
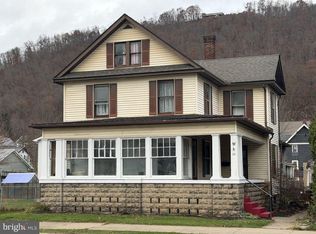
 MLS ID #PACR2000166, Veronica Horning, Crown Realty Services. Bright MLS
- $162,0003 bd2 ba1.3k sqft3660 State Highway 46, Emporium, PA 15834For Sale
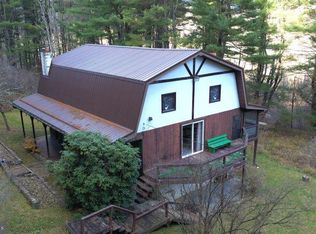 MLS ID #PACR2000162, Veronica Horning, Crown Realty Services. Bright MLS
- $260,0004 bd3 ba1.8k sqft1260 Clear Creek Rd, Emporium, PA 15834For Sale
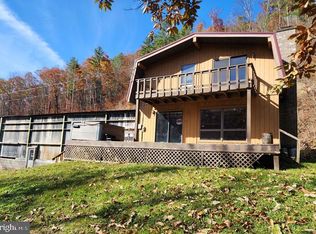 MLS ID #PACR2000160, Darlene Morton, Crown Realty Services. Bright MLS
- $185,0003 bd2 ba1.3k sqft35 Pioneer Rd, Emporium, PA 15834For Sale
 MLS ID #31728230, James Guisto. Northern Mountains of Pennsylvania MLS
- $124,5003 bd2 ba2.3k sqft217 W 4th St, Emporium, PA 15834For SaleMLS ID #PACR2000152, Veronica Horning, Crown Realty Services. Bright MLS
- $110,0003 bd1 ba1.2k sqft221 Bobbys Run Rd, Emporium, PA 15834For SaleMLS ID #PACR2000120, Darlene Morton, Crown Realty Services. Bright MLS
- $299,9004 bd2 ba2.4k sqft7227 3rd St, Driftwood, PA 15832For SaleMLS ID #PACR2000148, Jessica Shelley, Howard Hanna Real Estate Services-Shrewsbury. Bright MLS
- $279,9005 bd5 ba2.9k sqft343 Christian Holw, Smethport, PA 16749For Sale
 MLS ID #R1704922, Nancy J. Rathbun, Howard Hanna Professionals - Smethport. NYSAMLSs
