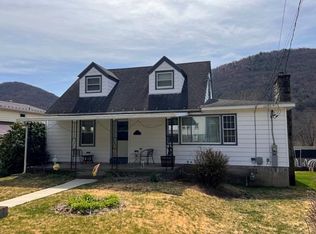
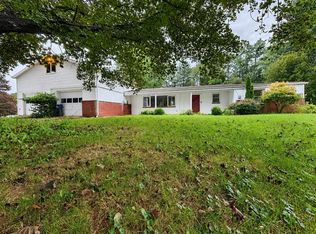
Enjoy comfortable one-floor living in this 2 bedroom, 1 bath updated ranch-style home situated on a nice .61+/- acre lot just outside of town. Step inside through the enclosed porch and into a welcoming living room featuring a wood-burning fireplace and abundant windows. The beautifully updated kitchen is a standout with its cherry cabinets and wood work, granite countertops, abundant cabinetry, storage and dining area. Convenient laundry room/pantry area off kitchen, central air, full basement w/3 rooms, partial bath and 1 car integral garage with additional parking area. More storage can be found in the full attic. With its attractive updates, convenient layout, and comfortable setting, this home offers plenty to appreciate and is a must see!
For sale
$140,000
85 Blackburn Rd, Emporium, PA 15834
2beds
1,540sqft
Single Family Residence
Built in 1940
0.61 Acres Lot
$-- Zestimate®
$91/sqft
$-- HOA
What's special
Wood-burning fireplaceAbundant windowsBeautifully updated kitchenEnclosed porchDining areaCentral airGranite countertops
- 15 days
- 280
- 23
Likely to sell faster than
Zillow last checked:
Listing updated:
Listed by:
Darlene Morton 814-486-0313,
Crown Realty Services 814-335-6389
Source: Bright MLS,MLS#: PACR2000156
Facts & features
Interior
Bedrooms & bathrooms
- Bedrooms: 2
- Bathrooms: 1
- Full bathrooms: 1
- Main level bathrooms: 1
- Main level bedrooms: 2
Rooms
- Room types: Living Room, Kitchen, Bedroom 1, Laundry, Bathroom 1, Bathroom 2
Bedroom 1
- Level: Main
- Area: 187 Square Feet
- Dimensions: 11 X 17
Bathroom 1
- Features: Bathroom - Walk-In Shower
- Level: Main
- Area: 70 Square Feet
- Dimensions: 7 X 10
Bathroom 2
- Level: Main
- Area: 170 Square Feet
- Dimensions: 10 X 17
Kitchen
- Features: Granite Counters, Dining Area, Flooring - Ceramic Tile, Eat-in Kitchen, Kitchen - Gas Cooking
- Level: Main
- Area: 483 Square Feet
- Dimensions: 21 X 23
Laundry
- Level: Main
- Area: 65 Square Feet
- Dimensions: 5 X 13
Living room
- Features: Fireplace - Wood Burning
- Level: Main
- Area: 21 Square Feet
- Dimensions: 1 X 21
Heating
- Forced Air, Natural Gas
Cooling
- Central Air
Appliances
- Included: Gas Water Heater
- Laundry: Laundry Room
Features
- Basement: Full,Garage Access,Exterior Entry,Interior Entry
- Number of fireplaces: 1
Interior area
- Total structure area: 1,540
- Total interior livable area: 1,540 sqft
- Finished area above ground: 1,540
Property
Parking
- Total spaces: 1
- Parking features: Storage, Basement, Inside Entrance, Attached, Off Street
- Attached garage spaces: 1
Accessibility
- Accessibility features: None
Features
- Levels: One
- Stories: 1
- Pool features: None
Lot
- Size: 0.61 Acres
Details
- Additional structures: Above Grade
- Parcel number: 714A024000000
- Zoning: R-1
- Special conditions: Standard
Construction
Type & style
- Home type: SingleFamily
- Architectural style: Ranch/Rambler
- Property subtype: Single Family Residence
Materials
- Cedar, Shake Siding
- Foundation: Block
Condition
- New construction: No
- Year built: 1940
Utilities & green energy
- Sewer: Public Sewer
- Water: Public
Community & HOA
Community
- Subdivision: None Available
HOA
- Has HOA: No
Location
- Region: Emporium
- Municipality: ALL CAMERON COUNTY
Financial & listing details
- Price per square foot: $91/sqft
- Tax assessed value: $23,800
- Annual tax amount: $1,923
- Date on market: 9/22/2026
- Listing agreement: Exclusive Right To Sell
- Ownership: Fee Simple
Estimated market value
Not available
Estimated sales range
Not available
Not available
Price history
| Date | Event | Price |
|---|---|---|
| 9/21/2026 | Listed for sale | $140,000+145.4%$91/sqft |
Source: ECBR #26-257 Report a problem | ||
| 6/29/2022 | Sold | $57,050+3.7%$37/sqft |
Source:  NYSAMLSs #R1393978 Report a problem NYSAMLSs #R1393978 Report a problem | ||
| 5/13/2022 | Pending sale | $55,000$36/sqft |
Source: NYSAMLSs #R1393978 Report a problem | ||
| 5/9/2022 | Price change | $55,000-8.3%$36/sqft |
Source: ECBR #22-104 Report a problem | ||
| 3/17/2022 | Listed for sale | $60,000$39/sqft |
Source: ECBR #22-104 Report a problem | ||
Public tax history
| Year | Property taxes | Tax assessment |
|---|---|---|
| 2025 | $1,924 | $23,800 |
| 2024 | $1,924 | $23,800 |
| 2023 | $1,924 | $23,800 |
| 2022 | $1,924 | $23,800 |
| 2021 | $1,924 +1.9% | $23,800 |
| 2020 | $1,888 +0.6% | $23,800 |
| 2018 | $1,876 +21.2% | $23,800 |
| 2017 | $1,548 -13.4% | $23,800 |
| 2016 | $1,788 +0.7% | $23,800 |
| 2015 | $1,776 -0.5% | $23,800 |
| 2014 | $1,785 | $23,800 |
| 2013 | -- | $23,800 |
| 2012 | -- | $23,800 |
| 2011 | -- | $23,800 |
| 2010 | -- | $23,800 |
Find assessor info on the county website
Monthly payment
Est. payment
Payment breakdown
Explore the cost of this home by adjusting the details. Changes won't be saved.Climate risks
Neighborhood: 15834
Nearby schools
Similar homes
- $185,0003 bd2 ba1.3k sqft35 Pioneer Rd, Emporium, PA 15834For Sale
 MLS ID #31728230, James Guisto. Northern Mountains of Pennsylvania MLS
 - $210,0005 bd2 ba2k sqft1725 Old West Creek Rd, Emporium, PA 15834For Sale
 MLS ID #11-7256, Paul Baker, Keller Williams Advantage Realty. Clearfield Jefferson AOR
 - $150,000-- bd-- ba1.9k sqft275 E 4th St, Emporium, PA 15834For Sale
 MLS ID #31724765, Darlene Morton. Northern Mountains of Pennsylvania MLS
 - $125,0003 bd1 ba1.7k sqft9 Peno Ln, Sinnamahoning, PA 15861For Sale

 MLS ID #R1720402, Anne Horning, Crown Realty Services. NYSAMLSs
 - $110,0003 bd1 ba1.2k sqft221 Bobbys Run Rd, Emporium, PA 15834For Sale
 MLS ID #PACR2000120, Darlene Morton, Crown Realty Services. Bright MLS
 - $85,000-- bd2 ba1.4k sqft504 W Allegany Ave, Emporium, PA 15834For SaleMLS ID #PACR2000146, Veronica Horning, Crown Realty Services. Bright MLS
- $198,5003 bd2 ba1.8k sqft871 Hillcrest Dr, Emporium, PA 15834For SaleMLS ID #PACR2000142, Veronica Horning, Crown Realty Services. Bright MLS
