Classic charm, generous living space, and endless potential! This well-cared-for 3-bedroom, 2-bath home offers the perfect opportunity for buyers looking to build equity while adding their own updates over time. The first floor features a spacious living room, formal dining room, kitchen with ample cabinetry and breakfast bar, cozy family room, and a full bath with jetted tub. Upstairs are three bedrooms, a second full bath and a spacious laundry room. The full basement offers storage and workshop space, while the wooded backdrop offers shade over the sloping backyard. Conveniently located close to schools, shopping, and everyday conveniences, this home combines classic character with plenty of room to make it your own.
For sale
$85,000
504 W Allegany Ave, Emporium, PA 15834
0beds
1,450sqft
Single Family Residence
Built in 1930
10,019 Square Feet Lot
$-- Zestimate®
$59/sqft
$-- HOA
What's special
Classic charmKitchen with ample cabinetryCozy family roomThree bedroomsBreakfast barGenerous living spaceFormal dining room
- 40 days
- 144
- 5
Zillow last checked:
Listing updated:
Listed by:
Veronica Horning 814-335-6389,
Crown Realty Services 814-335-6389
Source: Bright MLS,MLS#: PACR2000146
Facts & features
Interior
Bedrooms & bathrooms
- Bedrooms: 0
- Bathrooms: 2
- Full bathrooms: 2
- Main level bathrooms: 1
Rooms
- Room types: Living Room, Dining Room, Bedroom 2, Bedroom 3, Kitchen, Family Room, Bedroom 1, Laundry, Bathroom 1, Bathroom 2
Bedroom 1
- Level: Upper
- Area: 120 Square Feet
- Dimensions: 12 X 10
Bedroom 2
- Level: Upper
- Area: 135 Square Feet
- Dimensions: 9 X 15
Bedroom 3
- Level: Upper
- Area: 132 Square Feet
- Dimensions: 11 X 12
Bathroom 1
- Level: Main
- Area: 60 Square Feet
- Dimensions: 10 X 6
Bathroom 2
- Level: Upper
- Area: 36 Square Feet
- Dimensions: 6 X 6
Dining room
- Level: Main
- Area: 126 Square Feet
- Dimensions: 14 X 9
Family room
- Level: Main
- Area: 110 Square Feet
- Dimensions: 10 X 11
Kitchen
- Level: Main
- Area: 140 Square Feet
- Dimensions: 14 X 10
Laundry
- Level: Upper
- Area: 110 Square Feet
- Dimensions: 11 X 10
Living room
- Level: Main
- Area: 210 Square Feet
- Dimensions: 21 X 10
Heating
- Baseboard, Natural Gas
Cooling
- Window Unit(s), Electric
Appliances
- Included: Gas Water Heater
- Laundry: Upper Level, Laundry Room
Features
- Bathroom - Tub Shower
- Flooring: Carpet, Ceramic Tile, Vinyl
- Basement: Full,Exterior Entry,Unfinished
- Has fireplace: No
Interior area
- Total structure area: 2,175
- Total interior livable area: 1,450 sqft
- Finished area above ground: 1,450
- Finished area below ground: 0
Property
Parking
- Total spaces: 1
- Parking features: On Street, Driveway
- Uncovered spaces: 1
Accessibility
- Accessibility features: None
Features
- Levels: Two
- Stories: 2
- Exterior features: Sidewalks
- Pool features: None
- Spa features: Bath
Lot
- Size: 10,019 Square Feet
- Dimensions: 65 x 150
Details
- Additional structures: Above Grade, Below Grade, Outbuilding
- Parcel number: 025676
- Zoning: R-2
- Special conditions: Standard
Construction
Type & style
- Home type: SingleFamily
- Architectural style: Traditional
- Property subtype: Single Family Residence
Materials
- Frame, Block
- Foundation: Block
- Roof: Asphalt
Condition
- New construction: No
- Year built: 1930
Utilities & green energy
- Electric: 100 Amp Service
- Sewer: Public Sewer
- Water: Public
- Utilities for property: Cable Available
Community & HOA
Community
- Subdivision: None Available
HOA
- Has HOA: No
Location
- Region: Emporium
- Municipality: ALL CAMERON COUNTY
Financial & listing details
- Price per square foot: $59/sqft
- Tax assessed value: $15,250
- Annual tax amount: $1,146
- Date on market: 7/21/2026
- Listing agreement: Exclusive Right To Sell
- Listing terms: Cash,Conventional
- Inclusions: Range, Refrigerator, Dishwasher, Washer, Dryer, All Remaining Furniture
- Ownership: Fee Simple
Estimated market value
Not available
Estimated sales range
Not available
Not available
Price history
| Date | Event | Price |
|---|---|---|
| 7/2/2026 | Listed for sale | $85,000$59/sqft |
Source: ECBR #26-168 Report a problem | ||
Public tax history
| Year | Property taxes | Tax assessment |
|---|---|---|
| 2025 | $1,385 | $15,250 |
| 2024 | $1,385 | $15,250 |
| 2023 | $1,385 | $15,250 |
| 2022 | $1,385 | $15,250 |
| 2021 | $1,385 +1.7% | $15,250 |
| 2020 | $1,362 +1.2% | $15,250 |
| 2018 | $1,346 +29.2% | $15,250 |
| 2017 | $1,042 -21.5% | $15,250 |
| 2016 | $1,327 +0.6% | $15,250 |
| 2015 | $1,320 +1.3% | $15,250 |
| 2014 | $1,303 | $15,250 |
| 2013 | -- | $15,250 |
| 2012 | -- | $15,250 |
| 2011 | -- | $15,250 |
| 2010 | -- | $15,250 |
Find assessor info on the county website
Monthly payment
Est. payment
Payment breakdown
Explore the cost of this home by adjusting the details. Changes won't be saved.Climate risks
Neighborhood: 15834
Nearby schools


Similar homes
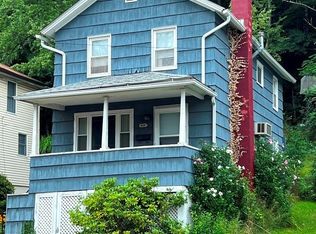
- $80,0003 bd1 ba1k sqft320 E 5th Street Ext, Emporium, PA 15834For Sale
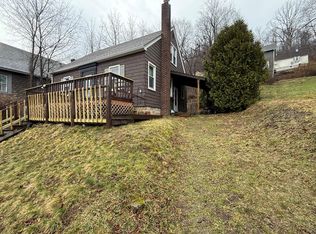 MLS ID #31727033, Christine Mountz. Northern Mountains of Pennsylvania MLS
 - $85,0003 bd1 ba2.1k sqft85 Midland Rd, Emporium, PA 15834For Sale
 MLS ID #26-177, Darlene Morton. ECBR
 - $84,9003 bd1 ba1k sqft465 Ash St, Emporium, PA 15834For Sale
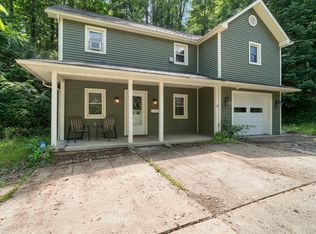 MLS ID #11-7260, Rebekah Graham, Realty One Group Landmark- Clearfield. Clearfield Jefferson AOR
 - $84,9002 bd1 ba1k sqft540 W Allegany Ave, Emporium, PA 15834For Sale
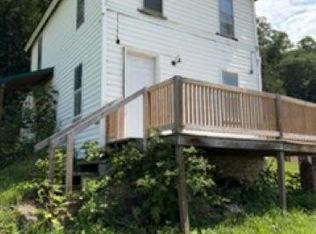 MLS ID #31724846, Misty Gardner. Northern Mountains of Pennsylvania MLS
 - $110,0003 bd1 ba1.2k sqft221 Bobbys Run Rd, Emporium, PA 15834For Sale
 MLS ID #PACR2000120, Darlene Morton, Crown Realty Services. Bright MLS
