This exceptionally spacious home offers a unique and versatile floor plan that's perfect for multi-generational living, a growing family, or anyone looking for an abundance of living space. The original home features a welcoming covered front porch, living room, dining room, office, and a generously sized kitchen complete with abundant cabinetry, center island, and adjoining walk-in pantry/storage area. A convenient laundry room connects the original home to the impressive 36' x 38' addition. Upstairs in the main home are three bedrooms and a full bath. The addition expands the living space with three additional bedrooms, another full bath, and an oversized two-car integral garage below. From the rear deck, a private exterior staircase leads to a finished third-floor bonus suite featuring a spacious living area and full bath—ideal for guests, extended family, a home office, recreation room, or private retreat. Outside, you'll love the sturdy deck, covered front porch, oversized integral garage, and large paved parking area with plenty of room for multiple vehicles. Conveniently located right next to schools and close to everyday amenities, this property offers an incredible combination of space, flexibility, and value that's rarely available. Finding enough room for everyone isn't easy—but this home delivers!
For sale
$155,000
423 W Allegany Ave, Emporium, PA 15834
7beds
2,562sqft
Single Family Residence
Built in 1950
9,583 Square Feet Lot
$-- Zestimate®
$60/sqft
$-- HOA
What's special
Finished third-floor bonus suiteGenerously sized kitchenWelcoming covered front porchDining roomCovered front porchCenter islandOversized integral garage
- 61 days
- 203
- 15
Zillow last checked:
Listing updated:
Listed by:
Veronica Horning 814-335-6389,
Crown Realty Services 814-335-6389
Source: Bright MLS,MLS#: PACR2000144
Facts & features
Interior
Bedrooms & bathrooms
- Bedrooms: 7
- Bathrooms: 4
- Full bathrooms: 3
- 1/2 bathrooms: 1
- Main level bathrooms: 1
Rooms
- Room types: Living Room, Dining Room, Bedroom 2, Bedroom 3, Bedroom 4, Bedroom 5, Kitchen, Bedroom 1, Great Room, Office, Bedroom 6, Bathroom 1, Bathroom 2, Bathroom 3
Bedroom 1
- Level: Upper
- Area: 104 Square Feet
- Dimensions: 8 X 13
Bedroom 2
- Level: Upper
- Area: 88 Square Feet
- Dimensions: 8 X 11
Bedroom 3
- Level: Upper
- Area: 144 Square Feet
- Dimensions: 12 X 12
Bedroom 4
- Level: Upper
- Area: 110 Square Feet
- Dimensions: 10 X 11
Bedroom 5
- Level: Upper
- Area: 110 Square Feet
- Dimensions: 10 X 11
Bedroom 6
- Level: Upper
- Area: 110 Square Feet
- Dimensions: 10 X 11
Bathroom 1
- Level: Upper
- Area: 30 Square Feet
- Dimensions: 5 X 6
Bathroom 2
- Level: Upper
- Area: 50 Square Feet
- Dimensions: 5 X 10
Bathroom 3
- Level: Upper
- Area: 55 Square Feet
- Dimensions: 11 X 5
Dining room
- Level: Main
- Area: 143 Square Feet
- Dimensions: 11 X 13
Great room
- Level: Upper
- Area: 378 Square Feet
- Dimensions: 18 X 21
Kitchen
- Level: Main
- Area: 252 Square Feet
- Dimensions: 12 X 21
Living room
- Level: Main
- Area: 144 Square Feet
- Dimensions: 12 X 12
Office
- Level: Main
- Area: 1056 Square Feet
- Dimensions: 88 X 12
Heating
- Baseboard, Electric, Natural Gas
Cooling
- None, Electric
Appliances
- Included: Microwave, Dishwasher, Dryer, Oven/Range - Gas, Refrigerator, Washer, Water Heater, Gas Water Heater, Electric Water Heater
- Laundry: Main Level
Features
- Bathroom - Walk-In Shower, Bathroom - Tub Shower, Paneled Walls, Dry Wall
- Flooring: Carpet, Vinyl
- Basement: Partial,Exterior Entry,Interior Entry
- Has fireplace: No
Interior area
- Total structure area: 3,082
- Total interior livable area: 2,562 sqft
- Finished area above ground: 2,562
- Finished area below ground: 0
Property
Parking
- Total spaces: 6
- Parking features: Basement, Garage Faces Side, Inside Entrance, Oversized, Attached, Driveway
- Attached garage spaces: 2
- Uncovered spaces: 4
Accessibility
- Accessibility features: None
Features
- Levels: Two and One Half
- Stories: 2.5
- Exterior features: Rain Gutters, Sidewalks, Street Lights
- Pool features: None
- Frontage length: Road Frontage: 75
Lot
- Size: 9,583 Square Feet
- Dimensions: 75 x 125
- Features: Downtown
Details
- Additional structures: Above Grade, Below Grade
- Parcel number: 0256075
- Zoning: R2
- Special conditions: Standard
Construction
Type & style
- Home type: SingleFamily
- Architectural style: Transitional
- Property subtype: Single Family Residence
Materials
- Frame, Vinyl Siding
- Foundation: Block
- Roof: Asphalt
Condition
- Good
- New construction: No
- Year built: 1950
Utilities & green energy
- Electric: 200+ Amp Service
- Sewer: Public Septic
- Water: Public
- Utilities for property: Cable Available
Community & HOA
Community
- Subdivision: None Available
HOA
- Has HOA: No
Location
- Region: Emporium
- Municipality: ALL CAMERON COUNTY
Financial & listing details
- Price per square foot: $60/sqft
- Tax assessed value: $18,550
- Annual tax amount: $1,685
- Date on market: 6/29/2026
- Listing agreement: Exclusive Right To Sell
- Listing terms: Cash,Conventional,FHA,VA Loan
- Inclusions: Range, Refrigerator, Microwave, Dishwasher, Washer, Dryer
- Ownership: Fee Simple
Estimated market value
Not available
Estimated sales range
Not available
Not available
Price history
| Date | Event | Price |
|---|---|---|
| 6/23/2026 | Listed for sale | $155,000$60/sqft |
Source: ECBR #26-158 Report a problem | ||
Public tax history
| Year | Property taxes | Tax assessment |
|---|---|---|
| 2025 | $1,685 | $18,550 |
| 2024 | $1,685 | $18,550 |
| 2023 | $1,685 | $18,550 |
| 2022 | $1,685 | $18,550 |
| 2021 | $1,685 +1.7% | $18,550 |
| 2020 | $1,657 +1.2% | $18,550 |
| 2018 | $1,637 +22.8% | $18,550 |
| 2017 | $1,333 -17.4% | $18,550 |
| 2016 | $1,615 +186.1% | $18,550 +42.7% |
| 2015 | $564 -49.2% | $13,000 |
| 2014 | $1,110 | $13,000 |
| 2013 | -- | $13,000 |
| 2012 | -- | $13,000 |
| 2011 | -- | $13,000 |
| 2010 | -- | $13,000 |
Find assessor info on the county website
Monthly payment
Est. payment
Payment breakdown
Explore the cost of this home by adjusting the details. Changes won't be saved.Climate risks
Neighborhood: 15834
Nearby schools


Similar homes
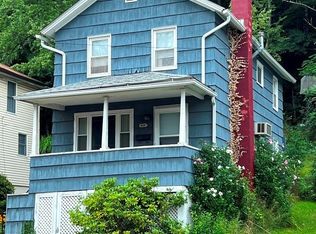
- $210,0005 bd2 ba2k sqft1725 Old West Creek Rd, Emporium, PA 15834For Sale
 MLS ID #11-7256, Paul Baker, Keller Williams Advantage Realty. Clearfield Jefferson AOR
 - $185,0005 bd2 ba1.6k sqft10366 Main St, Sinnamahoning, PA 15861For Sale
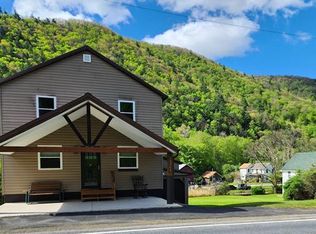
 MLS ID #PACR2000140, Darlene Morton, Crown Realty Services. Bright MLS
