Skip main navigation
Off market
  • $582,400

    1260 Dutch Peak, Lebanon, TN 37090

    4beds
    2,768sqft
    Single Family Residence
    Built in ----
    -- sqft lot
    $582,400 Zestimate®
    $210/sqft
    $2,811 Estimated rent

    Home value

    $582,400

    $553,000 - $612,000

    $2,811/mo

    Zestimate® history
    Loading
    Loading...

    Owner options

    List your home for rent

    $2,811/mo

    Rent Zestimate®

    Find your next renter with Zillow Rental Manager. Plus, with online applications, you can quickly screen prospective tenants – for free.

    Learn more

    $2,811/mo

    Rent Zestimate®

    Refinance and save

    $3,411/mo

    Est. payment

    Refinancing to a lower rate could help reduce your monthly payments and save thousands over the life of the loan.

    See today's rates

    $3,411/mo

    Est. payment

    Explore your selling options

    Work with a Zillow partner agent

    Leverage their expertise and Zillow's premium Showcase listings to get your home seen by more buyers.

    Get started

    List with your own agent

    Get your home in front of millions of buyers by listing it on Zillow.

    Learn how to do it

    Sell it yourself

    Take full control of how buyers see your home on Zillow by listing For Sale by Owner (FSBO).

    List your home

    What's special

    Built-in gas rangeOpen concept living spaceFlex room downstairsModern featuresSizeable secondary bedroomsBlinds throughout the houseAmple counter space

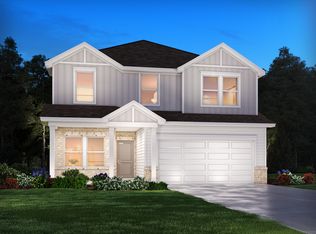
    Holland Ridge Community | Energy-efficient home built in January 2023! This sweet home with 2,768 square feet features open concept living space, with modern features and flexible spaces perfect for families or individuals seeking the convenience of city living in a peaceful, walkable neighborhood. It features White cabinets with Chipped Ice Quartz countertops, Driftwood EVP flooring with dark gray tweed carpet Kitchen features walk-in pantry and ample counter space along with dual bowl sink. Built-In Gas Range, Dishwasher, Disposal, ENERGY STAR Qualified Appliances, Microwave, Refrigerator, and Stainless-Steel Appliance(s) It also features a luxurious primary suite with dual sinks and a walk-in closet, and sizeable secondary bedrooms with enclosed closet space/walk-in closets, a linen closet, and a double sink full bath. Also features a flex room downstairs. Loft area upstairs makes ideal for media room, playroom or home office. Also includes a laundry room with washer/dryer, and with blinds throughout the house Two-car garage and two parking spaces. Prime location in highly sought after Wilson County Schools! Minutes from Providence shopping and dining in Mt Juliet and I-840 & I-40 1st and Last month rent due at signing. Renter is responsible for all utilities like electric, water, pest control (snow removal as needed), lawn care. No smoking inside the house.

    This property is not currently displayed as for sale or rent on Zillow. This may be different from what's on other websites or public sources.

    Zillow last checked:

    Listing updated:

    Source: Zillow Rentals

    Facts & features

    Interior

    Bedrooms & bathrooms
    • Bedrooms: 4
    • Bathrooms: 4
    • Full bathrooms: 3
    • 1/2 bathrooms: 1
    Heating
    • Central, Forced Air
    Cooling
    • Air Conditioner, Central Air
    Appliances
    • Included: Dishwasher, Freezer, Microwave Oven, Oven, Refrigerator
    • Laundry: In Unit
    Features
    • Walk In Closet
    • Flooring: Carpet, Hardwood, Tile
    Interior area
    • Total interior livable area: 2,768 sqft

    Property

    Parking
    • Parking features: Attached, Garage
    • Has attached garage: Yes
    • Details: Contact manager
    Features
    • Patio & porch: Patio
    Details
    • Additional structures: Garage(s)
    • Parcel number: 079CG02500000

    Construction

    Type & style
    • Home type: SingleFamily
    • Property subtype: Single Family Residence

    Community & HOA

    Community
    • Deposit fee: $2,850
    Location
    • Region: Lebanon

    Financial & listing details

    • Price per square foot: $210/sqft
    • Tax assessed value: $399,600
    • Annual tax amount: $2,592
    • Date on market: 7/20/2026
    • Date available: 08/26/2026
    • Lease term: 1 Year

    Price history

    DateEventPrice
    8/1/2026Listing removed$2,850$1/sqft
    Source: Zillow Rentals Report a problem
    7/20/2026Listed for rent$2,850$1/sqft
    Source: Zillow Rentals Report a problem
    6/1/2026Listing removed$589,000$213/sqft
    Source: RealTracs MLS as distributed by MLS GRID #3139656 Report a problem
    5/12/2026Price change$589,000-0.2%$213/sqft
    Source: RealTracs MLS as distributed by MLS GRID #3139656 Report a problem
    4/19/2026Price change$590,000-0.8%$213/sqft
    Source: RealTracs MLS as distributed by MLS GRID #3139656 Report a problem
    3/7/2026Listed for sale$595,000+11.4%$215/sqft
    Source: RealTracs MLS as distributed by MLS GRID #3139656 Report a problem
    2/2/2023Sold$534,170$193/sqft
    Source: Public Record Report a problem

    Public tax history

    YearProperty taxesTax assessment
    2025$2,592 $99,900
    2024$2,592 $99,900
    2023$2,592 +547.6%$99,900 +547.6%
    2022$400 $15,425
    Find assessor info on the county website

    Neighborhood: 37090

    Nearby schools

    GreatSchools rating
    Get a cash offer in 3 minutes
    Find out how much your home could sell for in as little as 3 minutes with a no-obligation cash offer.
    Estimated market value
    $582,400
    Get a cash offer in 3 minutes
    Find out how much your home could sell for in as little as 3 minutes with a no-obligation cash offer.
    Estimated market value
    $582,400