Skip main navigation
Closed
  • $425,000

    1261 Dutch Peak, Lebanon, TN 37090

    3beds
    1,648sqft
    Single Family Residence, Residential
    Built in 2023
    -- sqft lot
    $421,500 Zestimate®
    $258/sqft
    $2,182 Estimated rent

    Home value

    $421,500

    $392,000 - $451,000

    $2,182/mo

    Zestimate® history
    Loading
    Loading...

    Owner options

    List your home for rent

    $2,182/mo

    Rent Zestimate®

    Find your next renter with Zillow Rental Manager. Plus, with online applications, you can quickly screen prospective tenants – for free.

    Learn more

    $2,182/mo

    Rent Zestimate®

    Refinance and save

    $2,513/mo

    Est. payment

    Refinancing to a lower rate could help reduce your monthly payments and save thousands over the life of the loan.

    See today's rates

    $2,513/mo

    Est. payment

    Explore your selling options

    Work with a Zillow partner agent

    Leverage their expertise and Zillow's premium Showcase listings to get your home seen by more buyers.

    Get started

    List with your own agent

    Get your home in front of millions of buyers by listing it on Zillow.

    Learn how to do it

    Sell it yourself

    Take full control of how buyers see your home on Zillow by listing For Sale by Owner (FSBO).

    List your home

    What's special

    Center islandSingle-level homeStainless steel appliancesLarge closetGranite countersQuiet streetGreen spaces
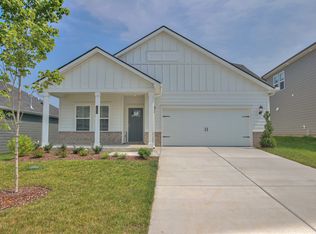
    *Lender incentives available with our preferred lender* This single-level home in the Holland Ridge neighborhood sits on a quiet street with easy access to I-40 and TN-109. Built in 2023, it offers three bedrooms and two full baths across 1,648 square feet. The open living area connects to the kitchen, which includes granite counters, stainless steel appliances, and a center island. The primary bedroom has an en-suite bath with dual sinks and a walk-in shower, plus a large closet. The other two bedrooms share a full hall bath. A two-car garage provides room for storage, and the backyard is flat with room for outdoor seating. The community has sidewalks, a playground, and green spaces. Wilson County schools are assigned. 3 beds | 2 baths | 1,648 sq ft | 0.17-acre lot | Built 2023 | MLS #3013278 | $424,999 Low maintenance setup in a growing area, close to Nashville in under 30 minutes. Call today to setup your showing.

    Zillow last checked:

    Listing updated:

    Listing Provided by:

    Kenny Sallis 615-268-2165,

    Sallis Realty Group,

    Stephen Batman 863-608-1618,

    Sallis Realty Group

    Bought with:

    Kenny Sallis, 342301

    Sallis Realty Group

    TK Eads, 374299

    Sallis Realty Group

    Source: RealTracs MLS as distributed by MLS GRID,MLS#: 3013278MLS Logo

    Facts & features

    Interior

    Bedrooms & bathrooms
    • Bedrooms: 3
    • Bathrooms: 2
    • Full bathrooms: 2
    • Main level bedrooms: 3
    Bedroom 1
    • Features: Suite
    • Level: Suite
    • Area: 210 Square Feet
    • Dimensions: 14x15
    Bedroom 2
    • Area: 110 Square Feet
    • Dimensions: 10x11
    Bedroom 3
    • Area: 132 Square Feet
    • Dimensions: 12x11
    Primary bathroom
    • Features: Double Vanity
    • Level: Double Vanity
    Dining room
    • Area: 120 Square Feet
    • Dimensions: 10x12
    Living room
    • Area: 221 Square Feet
    • Dimensions: 13x17
    Heating
    • Furnace
    Cooling
    • Central Air
    Appliances
    • Included: Electric Oven, Electric Range, Dishwasher, Disposal, Microwave
    • Laundry: Electric Dryer Hookup, Washer Hookup
    Features
    • Entrance Foyer, Open Floorplan, Pantry, Walk-In Closet(s)
    • Flooring: Carpet, Tile, Vinyl
    • Basement: None
    Interior area
    • Total structure area: 1,648
    • Total interior livable area: 1,648 sqft
    • Finished area above ground: 1,648

    Property

    Parking
    • Total spaces: 2
    • Parking features: Garage Door Opener, Garage Faces Front, Concrete, Driveway
    • Attached garage spaces: 2
    • Has uncovered spaces: Yes
    Features
    • Levels: One
    • Stories: 1
    • Patio & porch: Patio, Covered
    • Pool features: Association
    Details
    • Parcel number: 079C G 00700 000
    • Special conditions: Standard
    • Other equipment: Air Purifier

    Construction

    Type & style
    • Home type: SingleFamily
    • Architectural style: Contemporary
    • Property subtype: Single Family Residence, Residential
    Materials
    • Roof: Asphalt
    Condition
    • New construction: No
    • Year built: 2023

    Utilities & green energy

    • Sewer: Public Sewer
    • Water: Public
    • Utilities for property: Water Available

    Community & neighborhood

    Security
    • Security features: Smoke Detector(s)
    Location
    • Region: Lebanon
    • Subdivision: Holland Ridge

    HOA & financial

    HOA
    • Has HOA: Yes
    • HOA fee: $86 monthly
    • Amenities included: Clubhouse, Pool
    • Services included: Maintenance Grounds

    Price history

    DateEventPrice
    5/1/2026Sold$425,000+0%$258/sqft
    Source: RealTracs MLS as distributed by MLS GRID #3013278 Report a problem
    4/3/2026Contingent$424,900$258/sqft
    Source: RealTracs MLS as distributed by MLS GRID #3013278 Report a problem
    12/20/2025Listed for sale$424,900$258/sqft
    Source: RealTracs MLS as distributed by MLS GRID #3013278 Report a problem
    12/19/2025Contingent$424,900$258/sqft
    Source: RealTracs MLS as distributed by MLS GRID #3013278 Report a problem
    12/2/2025Price change$424,9000%$258/sqft
    Source: RealTracs MLS as distributed by MLS GRID #3013278 Report a problem
    10/9/2025Listed for sale$424,999-5.5%$258/sqft
    Source: RealTracs MLS as distributed by MLS GRID #3013278 Report a problem
    4/24/2023Listing removed--
    Source: Meritage Homes Report a problem
    3/3/2023Listed for sale$449,570$273/sqft
    Source: Meritage Homes Report a problem

    Public tax history

    Tax history is unavailable.

    Neighborhood: 37090

    Nearby schools

    GreatSchools rating
    Schools provided by the listing agent
    • Elementary: Stoner Creek Elementary
    • Middle: West Wilson Middle School
    • High: Mt. Juliet High School

    Source: RealTracs MLS as distributed by MLS GRID. This data may not be complete. We recommend contacting the local school district to confirm school assignments for this home.

    Get a cash offer in 3 minutes
    Find out how much your home could sell for in as little as 3 minutes with a no-obligation cash offer.
    Estimated market value
    $421,500
    Get a cash offer in 3 minutes
    Find out how much your home could sell for in as little as 3 minutes with a no-obligation cash offer.
    Estimated market value
    $421,500