Skip main navigation
Off market
  • $1,065,500

    1260 Fairwood Dr, Huntingtown, MD 20639

    4beds
    4,885sqft
    SingleFamily
    Built in 2018
    1.01 Acres Lot
    $1,065,500 Zestimate®
    $218/sqft
    $5,357 Estimated rent

    Home value

    $1,065,500

    $1.01M - $1.13M

    $5,357/mo

    Zestimate® history
    Loading
    Loading...

    Owner options

    List your home for rent

    $5,357/mo

    Rent Zestimate®

    Find your next renter with Zillow Rental Manager. Plus, with online applications, you can quickly screen prospective tenants – for free.

    Learn more

    $5,357/mo

    Rent Zestimate®

    Refinance and save

    $6,419/mo

    Est. payment

    Refinancing to a lower rate could help reduce your monthly payments and save thousands over the life of the loan.

    See today's rates

    $6,419/mo

    Est. payment

    Explore your selling options

    Work with a Zillow partner agent

    Leverage their expertise and Zillow's premium Showcase listings to get your home seen by more buyers.

    Get started

    List with your own agent

    Get your home in front of millions of buyers by listing it on Zillow.

    Learn how to do it

    Sell it yourself

    Take full control of how buyers see your home on Zillow by listing For Sale by Owner (FSBO).

    List your home

    What's special

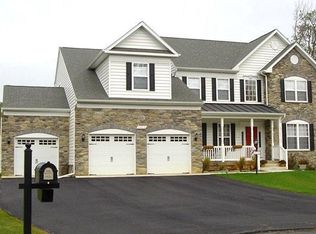
    IMMACULATE, COMPLETELY CUSTOM-DESIGNED, CRAFTSMAN STYLE DREAM HOME - Gorgeous custom home built in 2018 in the coveted Marley Run community in Huntingtown! This home is in a league of it's own. The exterior shines with upgraded features from the oversized, side load, 3 car garage, the alternating dutch lap with vinyl cedar shake siding & exquisite stone facade, to the 8' tall custom glass panel front door. Enjoy the views from set back on the hilltop on the extended front porch or secondary porch. Secondary porch provides access directly to home office, perfect for work-from-home situations. Enter the two story foyer with hardwoods that carry through out the entirety of the first floor, up the grand staircase and into the upper hallway. The foyer wraps around to an incredible, breathtaking, custom designed kitchen. The owners spared no expense or detail when designing the kitchen cabinetry layout, from the custom heavy-duty cabinetry hardware to the interior cabinet features for cutlery and suited to a chef's specifications. Experience top of the line WOLF range with center griddle and custom range hood, double wall ovens and custom stainless appliances through out the kitchen & pantry areas. The UNBELIEVABLE kitchen island seats 8+ and wraps into the upgraded morning room extension with windows on each wall and glass lighted, 8' tall doors. Behind the spectacular kitchen is an incredible butler's panty & walk-in pantry combination. The walk-in pantry has been outfitted with custom shelving that is any kitchen-lovers dream come true. The dining room is perfectly situated off of the kitchen and pantry areas for ultimate convenience when entertaining. Follow the first floor hallway to the office, hall coat closet, powder room and laundry room. 3-car garage access is right off of the laundry room for additional functionality and convenience. Upstairs you will find 4 bedrooms, each with access to their own baths. Two bedrooms share a buddy bath with a common area and access from within the bedrooms. The third bedroom has access to it's own private bath. The spectacular owner's bedroom is a true retreat with attached sitting room and 150+ sq foot walk-in closet. Something extremely special and unique about this home is the it is the ONLY home in Marley Run that was built to replicate the builder's model home with the structural extension of the owner's bathroom to be built above the morning room. This is a huge builder upgrade and provides an additional approximate 700 square feet through out 3 levels of the home. This layout allows for the enormous owner's walk-in closet & deluxe bathroom. The owner's bath could be considered an 8th world wonder! The shower is a massive 6x8 with frameless FLOOR TO CEILING glass enclosure, custom plumbing such as rain shower head and dual sprays, custom 12x24 brushed ceramic tile from the floor to ceiling and even on the ceiling! Separate vanities and water closet for those who also covet privacy and convenience. Don't miss the EXPERTLY INSTALLED, top of the line, Velux brand skylight! In fact, this home is so UNIQUE and well-built that the roof itself is a masterpiece to behold. The roof is limited lifetime Owens Corning TruDefinition Duration Designer Shingles in Pacific Wave. All mechanical systems have been upgraded such as HVAC, tankless hot water heater, as well as windows and insulation. This home is energy efficient! The finished basement is the cherry on top with finished recreation room areas as well as a rough in for future wet bar and full 3-piece basement bathroom. An additional space for a potential home gym or theatre room as well as an additional future basement bedroom with egress window already installed are just waiting for the next owner's design. This home is located in the very desirable Marley Run subdivision, within close proximity to major commuter route 4 & within the TOP rated Huntingtown School District! Schedule your showing today!

    This property is off market, which means it's not currently listed for sale or rent on Zillow. This may be different from what's available on other websites or public sources.

    Facts & features

    Interior

    Bedrooms & bathrooms
    • Bedrooms: 4
    • Bathrooms: 5
    • Full bathrooms: 4
    • 1/2 bathrooms: 1
    Heating
    • Heat pump
    Cooling
    • Central
    Appliances
    • Included: Dishwasher, Refrigerator
    Features
    • Basement: Finished
    • Has fireplace: Yes
    Interior area
    • Total interior livable area: 4,885 sqft

    Property

    Parking
    • Parking features: Garage - Attached
    Features
    • Exterior features: Vinyl
    Lot
    • Size: 1.01 Acres
    Details
    • Parcel number: 02149060

    Construction

    Type & style
    • Home type: SingleFamily
    Materials
    • Stone
    • Roof: Shake / Shingle
    Condition
    • Year built: 2018

    Community & HOA

    HOA
    • Has HOA: Yes
    • HOA fee: $25 monthly
    Location
    • Region: Huntingtown

    Financial & listing details

    • Price per square foot: $218/sqft
    • Tax assessed value: $867,333
    • Annual tax amount: $9,359

    Price history

    DateEventPrice
    8/6/2021Sold$799,000$164/sqft
    Source: Bright MLS #MDCA183258 Report a problem
    7/11/2021Pending sale$799,000$164/sqft
    Source: RE/MAX International #MDCA183258 Report a problem
    7/11/2021Contingent$799,000$164/sqft
    Source: Bright MLS #MDCA183258 Report a problem
    6/18/2021Listed for sale$799,000+8.9%$164/sqft
    Source: Bright MLS #MDCA183258 Report a problem
    2/27/2018Sold$733,389+0.3%$150/sqft
    Source: Public Record Report a problem
    2/6/2018Pending sale$731,219$150/sqft
    Source: RE/MAX ONE #1000107295 Report a problem
    2/6/2018Listed for sale$731,219+35.8%$150/sqft
    Source: RE/MAX ONE #1000107295 Report a problem
    10/30/2017Listing removed$538,400$110/sqft
    Source: RE/MAX One #CA9983622 Report a problem
    6/21/2017Listed for sale$538,400$110/sqft
    Source: RE/MAX One #CA9983622 Report a problem

    Public tax history

    YearProperty taxesTax assessment
    2025$9,359 +7.4%$867,333 +7.4%
    2024$8,712 +7.3%$807,400 +3.3%
    2023$8,123 +3.4%$781,800 -3.2%
    2022$7,857 +3.5%$807,400 +10.5%
    2021$7,591 +0.8%$730,600 +1.3%
    2020$7,532 +0.8%$721,467 -1.3%
    2019$7,472 +1087.2%$730,600 +1117.7%
    2018$629 -1.4%$60,000
    2017$638 -11.7%$60,000
    2016$723 $60,000
    2015$723 $60,000
    2014$723 $60,000
    2013-- $60,000 -16.7%
    2012-- $72,000
    2011-- $72,000 -48%
    2010-- $138,380
    2009-- --
    Find assessor info on the county website

    Neighborhood: 20639

    Nearby schools

    GreatSchools rating
    Schools provided by the listing agent
    • Elementary: PLUM POINT
    • Middle: PLUM POINT
    • High: HUNTINGTOWN

    Source: The MLS. This data may not be complete. We recommend contacting the local school district to confirm school assignments for this home.

    Get a cash offer in 3 minutes
    Find out how much your home could sell for in as little as 3 minutes with a no-obligation cash offer.
    Estimated market value
    $1,065,500
    Get a cash offer in 3 minutes
    Find out how much your home could sell for in as little as 3 minutes with a no-obligation cash offer.
    Estimated market value
    $1,065,500