Pre-Inspected and priced below appraisal! Welcome home to this beautiful Shea Homes all-brick gem in the sought-after Stirling neighborhood of Mackintosh on the Lake! This home is made for entertaining with its open floor plan, gorgeous granite counters, tile backsplash, gas range, and built-in oven & microwave. Enjoy cozy nights in the living room with a gas fireplace, surround sound, and custom built-in shelving, or step outside to your screened-in porch and oversized Trex deck overlooking the fenced backyard. Hardwood floors flow through the main level, where you’ll also find a guest bedroom and full bath. Upstairs, retreat to the spacious primary suite with double vanity, jetted tub, tile shower with glass surround, and a huge walk-in closet. A large bonus room provides endless options—playroom, home theater, or office! With a 2-car garage, quality finishes, and access to Mackintosh on the Lake’s incredible amenities, this home has it all.
Sold for $489,900
$489,900
1260 Falkirk Dr, Burlington, NC 27215
4beds
2,699sqft
Stick/Site Built, Residential, Single Family Residence
Built in 2011
0.3 Acres Lot
$489,100 Zestimate®
$--/sqft
$2,699 Estimated rent
Home value
$489,100
$416,000 - $572,000
$2,699/mo
Zestimate® history
Owner options
List your home for rent
$2,699/mo
Rent Zestimate®
Find your next renter with Zillow Rental Manager. Plus, with online applications, you can quickly screen prospective tenants – for free.
$2,699/mo
Rent Zestimate®
Refinance and save
$3,041/mo
Est. payment
Refinancing to a lower rate could help reduce your monthly payments and save thousands over the life of the loan.
$3,041/mo
Est. payment
Explore your selling options
Work with a Zillow partner agent
Leverage their expertise and Zillow's premium Showcase listings to get your home seen by more buyers.
Get startedList with your own agent
Get your home in front of millions of buyers by listing it on Zillow.
Learn how to do itSell it yourself
Take full control of how buyers see your home on Zillow by listing For Sale by Owner (FSBO).
List your homeWhat's special
Gas fireplaceOversized trex deckLarge bonus roomHardwood floorsOpen floor planFenced backyardCustom built-in shelving
Zillow last checked:
Listing updated:
Listed by:
James Howard 336-212-1054,
Elevation Realty
Bought with:
Gary Bryan, 303596
ERA Live Moore
Source: Triad MLS,MLS#: 1191864
Facts & features
Interior
Bedrooms & bathrooms
- Bedrooms: 4
- Bathrooms: 3
- Full bathrooms: 3
- Main level bathrooms: 1
Primary bedroom
- Level: Upper
- Dimensions: 14 x 15.17
Bedroom 2
- Level: Main
- Dimensions: 11.83 x 11.92
Bedroom 3
- Level: Upper
- Dimensions: 13.42 x 13.33
Bedroom 4
- Level: Upper
- Dimensions: 11.08 x 13.17
Bonus room
- Level: Upper
- Dimensions: 16.92 x 14.58
Dining room
- Level: Main
- Dimensions: 13.92 x 10.92
Kitchen
- Level: Main
- Dimensions: 14.33 x 22.92
Living room
- Level: Main
- Dimensions: 22.08 x 18.42
Heating
- Forced Air, Natural Gas
Cooling
- Central Air
Appliances
- Included: Oven, Built-In Range, Dishwasher, Disposal, Range, Gas Cooktop, Electric Water Heater
Features
- Flooring: Carpet, Wood
- Basement: Crawl Space
- Number of fireplaces: 1
- Fireplace features: Living Room
Interior area
- Total structure area: 2,699
- Total interior livable area: 2,699 sqft
- Finished area above ground: 2,699
Property
Parking
- Total spaces: 2
- Parking features: Driveway, Garage, Paved, Attached
- Attached garage spaces: 2
- Has uncovered spaces: Yes
Features
- Levels: Two
- Stories: 2
- Patio & porch: Porch
- Pool features: Community
- Fencing: Fenced
Lot
- Size: 0.3 Acres
- Features: City Lot
Details
- Parcel number: 105717
- Zoning: R
- Special conditions: Owner Sale
Construction
Type & style
- Home type: SingleFamily
- Property subtype: Stick/Site Built, Residential, Single Family Residence
Materials
- Brick
Condition
- Year built: 2011
Utilities & green energy
- Sewer: Public Sewer
- Water: Public
Community & HOA
Community
- Subdivision: Mackintosh On The Lake
HOA
- Has HOA: Yes
- HOA fee: $85 monthly
Location
- Region: Burlington
Financial & listing details
- Tax assessed value: $459,747
- Annual tax amount: $2,156
- Date on market: 8/21/2025
- Cumulative days on market: 75 days
- Listing agreement: Exclusive Right To Sell
Price history
| Date | Event | Price |
|---|---|---|
| 12/15/2025 | Sold | $489,900 |
Source:  Triad MLS #1191864 Report a problem Triad MLS #1191864 Report a problem | ||
| 11/4/2025 | Pending sale | $489,900 |
Source: Triad MLS #1191864 Report a problem | ||
| 10/30/2025 | Price change | $489,900-2% |
Source: Triad MLS #1191864 Report a problem | ||
| 9/30/2025 | Price change | $499,900-2.9%$185/sqft |
Source:  Doorify MLS #10117117 Report a problem Doorify MLS #10117117 Report a problem | ||
| 9/11/2025 | Price change | $515,000-1.9% |
Source: Triad MLS #1191864 Report a problem | ||
| 8/21/2025 | Listed for sale | $525,000+5%$195/sqft |
Source: Doorify MLS #10117117 Report a problem | ||
| 7/25/2025 | Sold | $500,000+31.6%$185/sqft |
Source: Public Record Report a problem | ||
| 7/1/2011 | Sold | $379,802 |
Source: Triad MLS #603680 Report a problem | ||
Public tax history
| Year | Property taxes | Tax assessment |
|---|---|---|
| 2024 | $2,156 +8.6% | $459,747 |
| 2023 | $1,986 +5.4% | $459,747 +58.5% |
| 2022 | $1,885 -1.5% | $290,025 |
| 2021 | $1,914 -1% | $290,025 |
| 2020 | $1,933 -0.5% | $290,025 |
| 2019 | $1,943 +12.7% | $290,025 |
| 2018 | $1,724 | $290,025 |
| 2017 | $1,724 -56.7% | $290,025 -15.6% |
| 2016 | $3,978 | $343,824 |
| 2015 | $3,978 | $343,824 |
Find assessor info on the county website
Neighborhood: 27215
Nearby homes
- $546,3005 bd4 ba3.6k sqft1286 Falkirk Dr, Burlington, NC 27215Off Market

- $539,1006 bd5 ba3.6k sqft1236 Falkirk Dr, Burlington, NC 27215Off Market
- $535,0005 bd4 ba3.4k sqft184 Elgin Ct, Burlington, NC 27215Sold
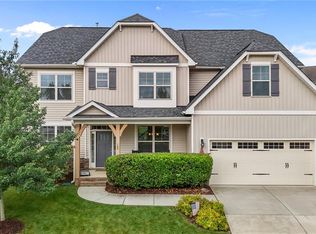
- $507,1004 bd3 ba3.2k sqft1265 Falkirk Dr, Burlington, NC 27215Off Market
- $535,2005 bd4 ba3.4k sqft1255 Falkirk Dr, Burlington, NC 27215Off Market
- $468,6004 bd3 ba3.1k sqft1279 Falkirk Dr, Burlington, NC 27215Off Market
- $536,2004 bd3 ba3.6k sqft1220 Falkirk Dr, Burlington, NC 27215Off Market
- $529,0005 bd3 ba3.2k sqft1241 Falkirk Dr, Burlington, NC 27215Off Market
Nearby schools
GreatSchools rating
- 4/10Highland ElementaryGrades: K-5Distance: 1.1 mi
- 2/10Turrentine MiddleGrades: 6-8Distance: 4.9 mi
- 4/10Walter M Williams HighGrades: 9-12Distance: 5.2 mi
Schools provided by the listing agent
- Elementary: Highland
- Middle: Turrentine
- High: Walter M Williams
Source: Triad MLS. This data may not be complete. We recommend contacting the local school district to confirm school assignments for this home.
Get a cash offer in 3 minutes
Find out how much your home could sell for in as little as 3 minutes with a no-obligation cash offer.
Estimated market value
$489,100
Get a cash offer in 3 minutes
Find out how much your home could sell for in as little as 3 minutes with a no-obligation cash offer.
Estimated market value
$489,100
- North Carolina
- Alamance County
- Burlington
- 27215
- 1260 Falkirk Dr
Nearby cities
Nearby neighborhoods
Nearby zip codes
Other Burlington Topics
