Skip main navigation
Sold for $1,580,000
  • $1,580,000

    1260 Gradyville Rd, Glen Mills, PA 19342

    4beds
    5,300sqft
    Single Family Residence
    Built in 2025
    1.61 Acres Lot
    $1,594,700 Zestimate®
    $298/sqft
    $6,979 Estimated rent

    Home value

    $1,594,700

    $1.45M - $1.75M

    $6,979/mo

    Zestimate® history
    Loading
    Loading...

    Owner options

    List your home for rent

    $6,979/mo

    Rent Zestimate®

    Find your next renter with Zillow Rental Manager. Plus, with online applications, you can quickly screen prospective tenants – for free.

    Learn more

    $6,979/mo

    Rent Zestimate®

    Refinance and save

    $10,626/mo

    Est. payment

    Refinancing to a lower rate could help reduce your monthly payments and save thousands over the life of the loan.

    See today's rates

    $10,626/mo

    Est. payment

    Explore your selling options

    Work with a Zillow partner agent

    Leverage their expertise and Zillow's premium Showcase listings to get your home seen by more buyers.

    Get started

    List with your own agent

    Get your home in front of millions of buyers by listing it on Zillow.

    Learn how to do it

    Sell it yourself

    Take full control of how buyers see your home on Zillow by listing For Sale by Owner (FSBO).

    List your home

    What's special

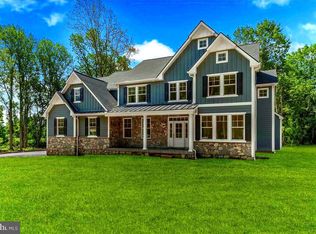
    This is another signature project from Alan Mancill, your Hometown Builder with over 45 years of experience delivering custom homes in our community. Three new homes are conveniently located in Edgmont Township; minutes from Newtown Square, Media and West Chester; with easy access to Philadelphia, Wilmington and NJ. The Septa R-3 rail line station and Riddle Hospital are just up the road. This perfectly serene setting backs up to Township open space and is served by the Rose Tree Media School District. Here is everything you are looking for in a new home: 4 bedrooms, 4.5 baths, Anderson Windows! Tailored closets; custom kitchen with generous appliance package; covered porch; hearth with gas fireplace; a versatile and practical floor plan of 3800 SqFt with 1500 SqFt of daylight walkout, FINISHED basement. Alan knows how to make your dream of a new home come true. Explore and you will appreciate the value here.

    Zillow last checked:

    Listing updated:

    Listed by:

    Tony DeCicci 609-602-6817,

    CG Realty, LLC

    Bought with:

    Mr. Gary A Mercer SR., RS164185L

    LPT Realty, LLC

    Gary Mercer Jr., RS292297

    LPT Realty, LLC

    Source: Bright MLS,MLS#: PADE2101276MLS Logo

    Facts & features

    Interior

    Bedrooms & bathrooms
    • Bedrooms: 4
    • Bathrooms: 5
    • Full bathrooms: 4
    • 1/2 bathrooms: 1
    • Main level bathrooms: 1
    Primary bedroom
    • Level: Upper
    Bedroom 2
    • Level: Upper
    Bedroom 3
    • Level: Upper
    Bedroom 4
    • Level: Upper
    Primary bathroom
    • Level: Upper
    Bathroom 2
    • Level: Upper
    Bathroom 3
    • Level: Upper
    Dining room
    • Level: Main
    Foyer
    • Level: Main
    Great room
    • Level: Main
    Kitchen
    • Level: Main
    Laundry
    • Level: Upper
    Living room
    • Level: Main
    Mud room
    • Level: Main
    Other
    • Features: Attached Bathroom
    • Level: Upper
    Heating
    • Heat Pump, Propane
    Cooling
    • Central Air, Electric
    Appliances
    • Included: Range Hood, Tankless Water Heater, Built-In Range, Dishwasher, Refrigerator
    • Laundry: Upper Level, Laundry Room, Mud Room
    Features
    • Bathroom - Stall Shower, Bathroom - Tub Shower, Bathroom - Walk-In Shower, Built-in Features, Butlers Pantry, Kitchen Island, Pantry
    • Basement: Connecting Stairway,Partial,Exterior Entry,Walk-Out Access,Finished
    • Number of fireplaces: 1
    • Fireplace features: Gas/Propane, Mantel(s)
    Interior area
    • Total structure area: 5,900
    • Total interior livable area: 5,300 sqft
    • Finished area above ground: 3,800
    • Finished area below ground: 1,500

    Property

    Parking
    • Total spaces: 3
    • Parking features: Garage Door Opener, Attached, Driveway
    • Attached garage spaces: 3
    • Has uncovered spaces: Yes
    Accessibility
    • Accessibility features: None
    Features
    • Levels: Two
    • Stories: 2
    • Pool features: None
    Lot
    • Size: 1.61 Acres
    • Dimensions: 120 x 400
    • Features: Adjoins - Open Space
    Details
    • Additional structures: Above Grade, Below Grade
    • Parcel number: 19000010300
    • Zoning: RESIDENTIAL
    • Special conditions: Standard

    Construction

    Type & style
    • Home type: SingleFamily
    • Architectural style: Traditional
    • Property subtype: Single Family Residence
    Materials
    • Frame
    • Foundation: Concrete Perimeter
    Condition
    • Excellent
    • New construction: Yes
    • Year built: 2025

    Utilities & green energy

    • Sewer: Approved System
    • Water: Well

    Community & neighborhood

    Location
    • Region: Glen Mills
    • Subdivision: None Available
    • Municipality: EDGMONT TWP

    Other

    Other facts
    • Listing agreement: Exclusive Right To Sell
    • Listing terms: Cash,Conventional
    • Ownership: Fee Simple

    Price history

    DateEventPrice
    3/27/2026Sold$1,580,000-0.9%$298/sqft
    Source: Bright MLS #PADE2101276 Report a problem
    1/29/2026Contingent$1,595,000$301/sqft
    Source: Bright MLS #PADE2101276 Report a problem
    11/20/2025Listed for sale$1,595,000+0.4%$301/sqft
    Source: Bright MLS #PADE2101276 Report a problem
    11/9/2025Contingent$1,589,000$300/sqft
    Source: Bright MLS #PADE2101276 Report a problem
    10/1/2025Listed for sale$1,589,000-6.5%$300/sqft
    Source: Bright MLS #PADE2101276 Report a problem
    9/29/2025Listing removed$1,699,900$321/sqft
    Source: Bright MLS #PADE2096158 Report a problem
    7/21/2025Listed for sale$1,699,900$321/sqft
    Source: Bright MLS #PADE2096158 Report a problem

    Public tax history

    Tax history is unavailable.

    Neighborhood: 19342

    Nearby schools

    GreatSchools rating
    Schools provided by the listing agent
    • High: Penncrest
    • District: Rose Tree Media

    Source: Bright MLS. This data may not be complete. We recommend contacting the local school district to confirm school assignments for this home.

    Get a cash offer in 3 minutes
    Find out how much your home could sell for in as little as 3 minutes with a no-obligation cash offer.
    Estimated market value
    $1,594,700
    Get a cash offer in 3 minutes
    Find out how much your home could sell for in as little as 3 minutes with a no-obligation cash offer.
    Estimated market value
    $1,594,700