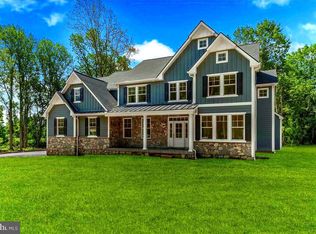
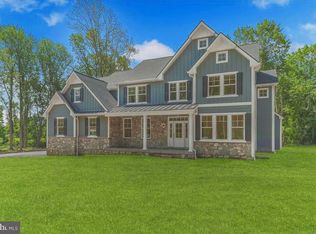
Another signature project from Alan Mancill, your Hometown Builder with over 45 years of experience delivering custom homes in our community. Three new homes are conveniently located in Edgmont Township; minutes from Newtown Square, Media and West Chester; with easy access to Philadelphia, Wilmington and NJ. The Septa R-3 rail line station and Riddle Hospital are just up the road. This perfectly serene setting backs up to Township open space and is served by the Rose Tree Media School District. Here is everything you are looking for in a new home: 4 bedrooms, 2.5 baths, Custom kitchen with generous appliance package; covered porch; hearth with gas fireplace; a versatile and practical floor plan with an appealing second level; daylight walkout basement. Alan knows how to make your dream of a new home come true. Explore and you will appreciate the value here. Work with the builder to create your special home personalized with your details and finishes.
Under contract
$1,599,900
1240 Gradyville Rd, Glen Mills, PA 19342
4beds
3,491sqft
Single Family Residence
Built in 2026
3.78 Acres Lot
$1,421,000 Zestimate®
$458/sqft
$-- HOA
What's special
Daylight walkout basementAppealing second levelHearth with gas fireplaceCustom kitchenCovered porch
- 359 days
- 23
- 0
Zillow last checked:
Listing updated:
Listed by:
Tony DeCicci 609-602-6817,
CG Realty, LLC 6105665182
Source: Bright MLS,MLS#: PADE2102526
Facts & features
Interior
Bedrooms & bathrooms
- Bedrooms: 4
- Bathrooms: 4
- Full bathrooms: 2
- 1/2 bathrooms: 2
- Main level bathrooms: 1
Rooms
- Room types: Living Room, Dining Room, Primary Bedroom, Bedroom 2, Bedroom 3, Bedroom 4, Kitchen, Foyer, Great Room, Laundry, Other, Bathroom 2, Bathroom 3, Primary Bathroom, Half Bath
Primary bedroom
- Level: Upper
Bedroom 2
- Level: Upper
Bedroom 3
- Level: Upper
Bedroom 4
- Level: Upper
Primary bathroom
- Level: Upper
Bathroom 2
- Level: Upper
Bathroom 3
- Level: Upper
Dining room
- Level: Main
Foyer
- Level: Main
Great room
- Level: Main
Half bath
- Level: Main
Kitchen
- Level: Main
Laundry
- Level: Upper
Living room
- Level: Main
Mud room
- Level: Main
Other
- Level: Upper
Heating
- Forced Air, Propane
Cooling
- Central Air, Electric
Appliances
- Included: Tankless Water Heater, Water Heater
- Laundry: Upper Level, Laundry Room, Mud Room
Features
- Bathroom - Tub Shower, Bathroom - Walk-In Shower, Butlers Pantry
- Basement: Full,Exterior Entry,Walk-Out Access
- Has fireplace: No
Interior area
- Total structure area: 3,491
- Total interior livable area: 3,491 sqft
- Finished area above ground: 3,491
- Finished area below ground: 0
Video & virtual tour
Property
Parking
- Total spaces: 3
- Parking features: Garage Faces Side, Garage Door Opener, Attached, Driveway
- Attached garage spaces: 3
- Has uncovered spaces: Yes
Accessibility
- Accessibility features: None
Features
- Levels: Two
- Stories: 2
- Patio & porch: Porch
- Pool features: None
Lot
- Size: 3.78 Acres
- Dimensions: 678 x 225
Details
- Additional structures: Above Grade, Below Grade
- Parcel number: 19000010301
- Zoning: R
- Special conditions: Standard
Construction
Type & style
- Home type: SingleFamily
- Architectural style: Traditional
- Property subtype: Single Family Residence
Materials
- Frame
- Foundation: Concrete Perimeter
Condition
- Excellent
- New construction: Yes
- Year built: 2026
Utilities & green energy
- Sewer: Approved System
- Water: Well
Community & HOA
Community
- Subdivision: None Available
HOA
- Has HOA: No
Location
- Region: Glen Mills
- Municipality: EDGMONT TWP
Financial & listing details
- Price per square foot: $458/sqft
- Tax assessed value: $178,710
- Annual tax amount: $3,602
- Date on market: 10/21/2025
- Listing agreement: Exclusive Right To Sell
- Inclusions: Appliance Allowance; Closet Tailoring Allowance
- Ownership: Fee Simple
Estimated market value
$1,421,000
$1.25M - $1.62M
$5,373/mo
Price history
| Date | Event | Price |
|---|---|---|
| 12/20/2025 | Contingent | $1,599,900+10.3%$458/sqft |
Source:  Bright MLS #PADE2102526 Report a problem Bright MLS #PADE2102526 Report a problem | ||
| 10/21/2025 | Listed for sale | $1,450,000-19.4%$415/sqft |
Source: Bright MLS #PADE2102526 Report a problem | ||
| 9/29/2025 | Listing removed | $1,799,900$516/sqft |
Source: Bright MLS #PADE2096192 Report a problem | ||
| 7/21/2025 | Listed for sale | $1,799,900$516/sqft |
Source: Bright MLS #PADE2096192 Report a problem | ||
Public tax history
Tax history is unavailable.
Monthly payment
Est. payment
Payment breakdown
Explore the cost of this home by adjusting the details. Changes won't be saved.Climate risks
Neighborhood: 19342
Nearby schools
Schools provided by the listing agent
- Elementary: Glenwood
- Middle: Springton Lake
- High: Penncrest
- District: Rose Tree Media
Source: Bright MLS. This data may not be complete. We recommend contacting the local school district to confirm school assignments for this home.
Similar homes
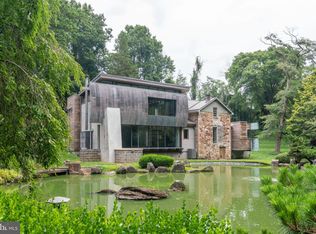
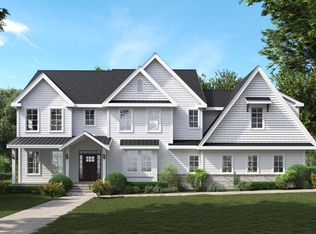
- $1,425,0004 bd4 ba3.6k sqft195 Concord Meeting Rd, Glen Mills, PA 19342New Construction
 MLS ID #PADE2117402, Mark Tropea, Compass RE. Bright MLS
 - $1,150,0004 bd4 ba4.2k sqft120 Ivy Mills Rd, Glen Mills, PA 19342For Sale
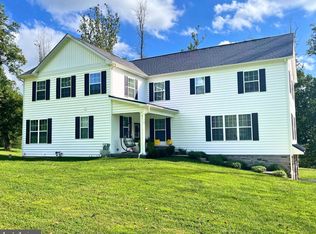 MLS ID #PADE2119632, Nadia Hopkins, Keller Williams Main Line. Bright MLS
 - $825,0004 bd3 ba2.3k sqft995 Smithbridge Rd, Glen Mills, PA 19342For Sale
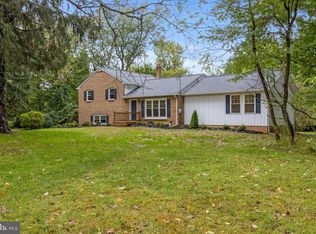 MLS ID #PADE2124842, Rory Burkhart, EXP Realty, LLC. Bright MLS
 - $984,9994 bd4 ba3.1k sqft1375 Pond View Ln, Newtown Square, PA 19073For Sale
 MLS ID #PADE2121148, Joe Diana, Mercury Real Estate Group. Bright MLS
 - $1,395,0005 bd6 ba4.8k sqft146 Logtown Rd, Media, PA 19063For SaleMLS ID #PADE2119200, Gloriann Ellis, ChaddsFord Realty LLC. Bright MLS
- $1,775,0005 bd4 ba4.2k sqft102 Knoxlyn Farm Dr #A, Kennett Square, PA 19348New ConstructionMLS ID #PACT2137842, Erica Walker, Keller Williams Real Estate -Exton. Bright MLS
- $1,475,0005 bd5 ba4.2k sqft361 Malin Rd, Newtown Square, PA 19073For SaleMLS ID #PADE2121428, Athena Hashemoghli, Empower Real Estate, LLC. Bright MLS
- $1,590,0003 bd4 ba4.7k sqftThe Prescott Millstone Cir, West Chester, PA 19380New ConstructionMLS ID #PACT2128080, Ralph Iacovino, BHHS Fox & Roach Malvern-Paoli. Bright MLS
- $1,299,9994 bd4 ba5.1k sqft13 Poplar Rd, Chadds Ford, PA 19317For SaleMLS ID #PADE2122158, Gretchen Apps, RE/MAX Excellence - Kennett Square. Bright MLS
- $1,150,0004 bd4 ba3.6k sqft2024 W Street Rd, West Chester, PA 19382For SaleMLS ID #PACT2134742, Angela Niven, BHHS Fox & Roach-Chadds Ford. Bright MLS
- $1,795,0005 bd6 ba4.2k sqft989 Sills Mill Rd, Kennett Square, PA 19348New ConstructionMLS ID #PACT2135858, Wayne Megill, Keller Williams Real Estate - West Chester. Bright MLS
- $1,437,9005 bd5 ba4.3k sqft1430 Grove Ave #1, West Chester, PA 19380New ConstructionMLS ID #PACT2136210, Sharra Mercer, LPT Realty, LLC. Bright MLS
- $1,649,0006 bd4 ba4k sqft3607 Gradyville Rd, Newtown Square, PA 19073New ConstructionMLS ID #PADE2113230, Christine Langdon, BHHS Fox & Roach Wayne-Devon. Bright MLS
- $900,0004 bd4 ba3.8k sqft810 Maple Ln, Aston, PA 19014New ConstructionMLS ID #PADE2123838, Brenda Cole, Springer Realty Group. Bright MLS
- $925,0004 bd4 ba3.4k sqft620 Pughtown Rd, Spring City, PA 19475For SaleMLS ID #PACT2137158, Blake Haas, EXP Realty, LLC. Bright MLS
- $1,300,0004 bd5 ba5k sqft239 Windham Dr, Exton, PA 19341For SaleMLS ID #PACT2136986, Peter Stefanatos, Compass RE. Bright MLS
- $925,0004 bd4 ba3.9k sqft10 Bridle Ln, Collegeville, PA 19426For SaleMLS ID #PAMC2196058, Joymarie DeFruscio, Keller Williams Realty Group. Bright MLS
- $1,495,0005 bd4 ba4.9k sqft4500 Washington Blvd, Wilmington, DE 19802For SaleMLS ID #DENC2107712, Steven Anzulewicz, Keller Williams Realty Wilmington. Bright MLS
- $1,489,9004 bd5 ba4.4k sqft1375 Kirkland Ave, West Chester, PA 19380New ConstructionMLS ID #PACT2128174, Brandi Hogan, LPT Realty, LLC. Bright MLS
