Tucked away in the desirable Caruth Lake neighborhood, this well-maintained home has a comfortable, move-in ready feel.
The layout offers 3 bedrooms, 2 full baths, a flexible office with french doors for privacy and a dining space currently used as a music room. The family room serves as the heart of the home, featuring wood floors, a gas fireplace, and windows that bring in natural light while overlooking the backyard. The kitchen is both functional and inviting, with granite countertops, stainless steel appliances, a spacious breakfast area, and plenty of storage, plus convenient access to the utility room and garage. Flooring includes carpet in the bedrooms, tile in the kitchen and bathrooms, and wood in the main living area and hallway. The split-bedroom design provides added privacy. Two secondary bedrooms share a bath with a tub-shower combo, while the primary suite includes dual sinks, a separate soaking tub and large shower, and a spacious walk-in closet. Outside, the fenced backyard offers a great space to relax. As a resident of Caruth Lake, you’ll also have access to community amenities like walking and jogging trails, ponds, a pool, and a clubhouse. Conveniently located near shopping, dining, and highly regarded schools, this home offers a great balance of comfort and location.
Sold
Price Unknown
1260 Highbluff Ln, Rockwall, TX 75087
3beds
1,908sqft
Single Family Residence
Built in 2010
7,143 Square Feet Lot
$390,800 Zestimate®
$--/sqft
$2,571 Estimated rent
Home value
$390,800
$363,000 - $422,000
$2,571/mo
Zestimate® history
Owner options
List your home for rent
$2,571/mo
Rent Zestimate®
Find your next renter with Zillow Rental Manager. Plus, with online applications, you can quickly screen prospective tenants – for free.
$2,571/mo
Rent Zestimate®
Refinance and save
$289/mo
Est. payment
Refinancing to a lower rate could help reduce your monthly payments and save thousands over the life of the loan.
$289/mo
Est. payment
Explore your selling options
Work with a Zillow partner agent
Leverage their expertise and Zillow's premium Showcase listings to get your home seen by more buyers.
Get startedList with your own agent
Get your home in front of millions of buyers by listing it on Zillow.
Learn how to do itSell it yourself
Take full control of how buyers see your home on Zillow by listing For Sale by Owner (FSBO).
List your homeWhat's special
Gas fireplaceWood floorsCarpet in the bedroomsStainless steel appliancesGranite countertopsPlenty of storageSpacious walk-in closet
Zillow last checked:
Listing updated:
Listed by:
Patty Turner 0426347 972-772-7000,
Keller Williams Rockwall 972-772-7000
Bought with:
Jennifer Kilpatrick, 0501768
Coldwell Banker Apex, REALTORS
Source: NTREIS,MLS#: 21303541
Facts & features
Interior
Bedrooms & bathrooms
- Bedrooms: 3
- Bathrooms: 2
- Full bathrooms: 2
Primary bedroom
- Features: Ceiling Fan(s), Dual Sinks, En Suite Bathroom, Jetted Tub, Separate Shower, Walk-In Closet(s)
- Level: First
- Dimensions: 16 x 15
Bedroom
- Features: Ceiling Fan(s)
- Level: First
- Dimensions: 10 x 12
Bedroom
- Features: Ceiling Fan(s)
- Level: First
- Dimensions: 12 x 11
Dining room
- Level: First
- Dimensions: 10 x 13
Kitchen
- Features: Built-in Features, Granite Counters
- Level: First
- Dimensions: 20 x 14
Living room
- Features: Ceiling Fan(s)
- Level: First
- Dimensions: 18 x 20
Office
- Level: First
- Dimensions: 10 x 10
Heating
- Central, Natural Gas
Cooling
- Central Air, Electric
Appliances
- Included: Double Oven, Electric Cooktop, Electric Oven, Gas Water Heater, Microwave, Refrigerator
Features
- Granite Counters, High Speed Internet, Wired for Data, Walk-In Closet(s)
- Flooring: Carpet, Ceramic Tile, Wood
- Has basement: No
- Number of fireplaces: 1
- Fireplace features: Gas Starter
Interior area
- Total interior livable area: 1,908 sqft
Property
Parking
- Total spaces: 2
- Parking features: Driveway
- Attached garage spaces: 2
Features
- Levels: One
- Stories: 1
- Patio & porch: Covered
- Pool features: None
- Fencing: Fenced,Privacy
Lot
- Size: 7,143 Square Feet
- Features: Interior Lot, Landscaped, Subdivision, Sprinkler System
Details
- Additional structures: Storage
- Parcel number: 000000064201
Construction
Type & style
- Home type: SingleFamily
- Architectural style: Traditional,Detached
- Property subtype: Single Family Residence
Materials
- Brick
- Foundation: Slab
- Roof: Composition
Condition
- Year built: 2010
Utilities & green energy
- Sewer: Public Sewer
- Water: Public
- Utilities for property: Sewer Available, Separate Meters, Water Available
Community & HOA
Community
- Features: Curbs
- Security: Fire Alarm, Smoke Detector(s)
- Subdivision: Caruth Lake Ph 6
HOA
- Has HOA: Yes
- Services included: All Facilities
- HOA fee: $289 semi-annually
- HOA name: Caruth Ridge Estates Hoa
- HOA phone: 214-445-2759
Location
- Region: Rockwall
Financial & listing details
- Tax assessed value: $418,418
- Annual tax amount: $6,431
- Date on market: 6/16/2026
- Cumulative days on market: 24 days
- Listing terms: Cash,Conventional,FHA,VA Loan
Price history
| Date | Event | Price |
|---|---|---|
| 8/14/2026 | Sold | -- |
Source: NTREIS #21303541 Report a problem | ||
| 7/17/2026 | Pending sale | $395,000$207/sqft |
Source: NTREIS #21303541 Report a problem | ||
| 7/13/2026 | Contingent | $395,000$207/sqft |
Source: NTREIS #21303541 Report a problem | ||
| 6/16/2026 | Listed for sale | $395,000-1.3%$207/sqft |
Source: NTREIS #21303541 Report a problem | ||
| 5/14/2026 | Listing removed | $400,000$210/sqft |
Source: NTREIS #21224615 Report a problem | ||
| 4/1/2026 | Listed for sale | $400,000+73.9%$210/sqft |
Source: NTREIS #21224615 Report a problem | ||
| 2/26/2016 | Sold | -- |
Source: Agent Provided Report a problem | ||
| 1/11/2016 | Pending sale | $230,000$121/sqft |
Source: Coldwell Banker Residential Brokerage - Rockwall #13296462 Report a problem | ||
| 1/7/2016 | Listed for sale | $230,000+31.8%$121/sqft |
Source: Coldwell Banker Residential Brokerage - Rockwall #13296462 Report a problem | ||
| 3/18/2011 | Listing removed | $174,490$91/sqft |
Source: JEANETTE ANDERSON REAL ESTATE #11498312 Report a problem | ||
| 11/4/2010 | Listed for sale | $174,490$91/sqft |
Source: Jeanette Anderson Real Estate #11498312 Report a problem | ||
Public tax history
| Year | Property taxes | Tax assessment |
|---|---|---|
| 2025 | $3,142 -28.5% | $408,220 +10% |
| 2024 | $4,391 +3% | $371,109 +10% |
| 2023 | $4,262 -15.3% | $337,372 +10% |
| 2022 | $5,034 -0.9% | $306,702 +10% |
| 2021 | $5,082 -1.6% | $278,820 +1.2% |
| 2020 | $5,165 | $275,580 +0.5% |
| 2019 | -- | $274,100 +8.3% |
| 2018 | $5,112 -1.3% | $253,160 +1.2% |
| 2017 | $5,177 +22.3% | $250,150 +10.2% |
| 2016 | $4,232 | $227,010 +11.7% |
| 2015 | $4,232 | $203,150 +11.9% |
| 2014 | $4,232 | $181,540 +3.5% |
| 2013 | -- | $175,370 -0.5% |
| 2012 | -- | $176,180 |
Find assessor info on the county website
Neighborhood: Caruth Lake
Nearby homes
- $405,9004 bd2 ba2.1k sqft1254 Highbluff Ln, Rockwall, TX 75087Off Market
- $408,6004 bd3 ba2.5k sqft1266 Highbluff Ln, Rockwall, TX 75087Off Market
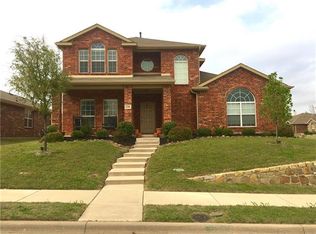
- $420,5003 bd2 ba2.5k sqft1248 Highbluff Ln, Rockwall, TX 75087Off Market
- $426,5003 bd2 ba1.8k sqft1269 Bay Line Dr, Rockwall, TX 75087Off Market
- $377,0004 bd2 ba2.1k sqft1261 Bay Line Dr, Rockwall, TX 75087Off Market
- $385,0004 bd2 ba2.1k sqft1275 Bay Line Dr, Rockwall, TX 75087Off Market
- $399,5004 bd2 ba1.8k sqft1253 Highbluff Ln, Rockwall, TX 75087Off Market
- $--4 bd3 ba2.3k sqft1261 Highbluff Ln, Rockwall, TX 75087Sold
Nearby schools
GreatSchools rating
- 10/10Sherry and Paul Hamm Elementary SchoolGrades: PK-6Distance: 1.6 mi
- 8/10J W Williams Middle SchoolGrades: 7-8Distance: 1.6 mi
- 9/10Rockwall High SchoolGrades: 9-12Distance: 2.7 mi
Schools provided by the listing agent
- Elementary: Sherry and Paul Hamm
- Middle: JW Williams
- High: Rockwall
- District: Rockwall ISD
Source: NTREIS. This data may not be complete. We recommend contacting the local school district to confirm school assignments for this home.
Get a cash offer in 3 minutes
Find out how much your home could sell for in as little as 3 minutes with a no-obligation cash offer.
Estimated market value
$390,800
Get a cash offer in 3 minutes
Find out how much your home could sell for in as little as 3 minutes with a no-obligation cash offer.
Estimated market value
$390,800
- Texas
- Rockwall County
- Rockwall
- 75087
- Caruth Lake
- 1260 Highbluff Ln
