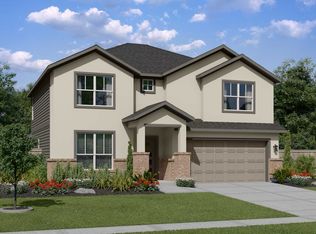
The Kingston is an exceptional two-story home in River Ranch Estates offering 4 bedrooms, 3.5 bathrooms, 3,260 square feet, and a 4-car garage on nearly a half-acre homesite.*Tour this home anytime - no appointment or agent needed. Simply verify your ID at the door and explore on your own schedule, 7 days a week. Designed for flexibility, this home features dual primary suites, a gameroom, media room, formal dining room, and an open-concept living area. The island kitchen showcases quartz countertops, 42" shaker cabinetry, a 5-burner gas cooktop, walk-in pantry, and included refrigerator. Premium upgrades include an 8' front door, frameless primary shower, washer and dryer, tankless water heater, Smart Home package, covered patio, sprinkler system, and landscaped yard. Community amenities include a future lagoon, pool, parks, playground, and pickleball courts. *Smart lock and remote access devices not included in the sale.
Pending
Price cut: $1K (10/9)
$429,000
1260 Imperial Ranch Way, Dayton, TX 77535
4beds
3,291sqft
Single Family Residence
Built in 2026
0.46 Acres Lot
$425,600 Zestimate®
$130/sqft
$108/mo HOA
What's special
Landscaped yardFormal dining roomWasher and dryerQuartz countertopsCovered patioNearly a half-acre homesiteIsland kitchen
- 104 days
- 223
- 7
Zillow last checked:
Listing updated:
Listed by:
Meredith Marti TREC #0686459 210-970-7116,
Keller Williams City View
Source: HAR,MLS#: 89637256
Facts & features
Interior
Bedrooms & bathrooms
- Bedrooms: 4
- Bathrooms: 4
- Full bathrooms: 3
- 1/2 bathrooms: 1
Primary bedroom
- Level: First
- Area: 252
- Dimensions: 18 x 14
Bedroom
- Level: Second
- Area: 143
- Dimensions: 13 x 11
Bedroom
- Level: Second
- Area: 168
- Dimensions: 14 x 12
Bedroom
- Level: Second
- Area: 143
- Dimensions: 13 x 11
Dining room
- Level: First
- Area: 196
- Dimensions: 14 x 14
Family room
- Level: First
- Area: 280
- Dimensions: 20 x 14
Heating
- Natural Gas
Cooling
- Attic Fan, Electric
Appliances
- Included: Water Heater, Disposal, Microwave, Gas Range, Dishwasher
- Laundry: Electric Dryer Hookup, Washer Hookup
Features
- High Ceilings, Prewired for Alarm System
- Flooring: Carpet, Vinyl
- Windows: Insulated/Low-E windows
Interior area
- Total structure area: 3,291
- Total interior livable area: 3,291 sqft
Property
Parking
- Total spaces: 2
- Parking features: Garage
- Attached garage spaces: 2
Features
- Stories: 2
- Patio & porch: Patio/Deck, Porch
- Exterior features: Sprinkler System
- Fencing: Back Yard
Lot
- Size: 0.46 Acres
- Features: Back Yard, Subdivided, 0 Up To 1/4 Acre
Details
- Parcel number: 72480005120DA
Construction
Type & style
- Home type: SingleFamily
- Architectural style: Traditional
- Property subtype: Single Family Residence
Materials
- Batts Insulation, Blown-In Insulation, Brick, Cement Siding, Stone
- Foundation: Slab
- Roof: Composition
Condition
- New construction: Yes
- Year built: 2026
Details
- Builder name: DR Horton
Utilities & green energy
- Sewer: Public Sewer
- Water: Public
Green energy
- Energy efficient items: Attic Vents, Thermostat, Lighting, HVAC, HVAC>13 SEER, Other Energy Features
Community & HOA
Community
- Security: Prewired for Alarm System
- Subdivision: River Ranch Estates
HOA
- Has HOA: Yes
- HOA fee: $1,300 annually
Location
- Region: Dayton
Financial & listing details
- Price per square foot: $130/sqft
- Tax assessed value: $492,320
- Date on market: 7/9/2026
- Listing terms: Cash,Conventional,FHA,USDA Loan,VA Loan
Estimated market value
$425,600
$404,000 - $447,000
$3,185/mo
Price history
| Date | Event | Price |
|---|---|---|
| 10/13/2026 | Pending sale | $429,000$130/sqft |
Source:  HAR #89637256 Report a problem HAR #89637256 Report a problem | ||
| 10/9/2026 | Price change | $429,000-0.2%$130/sqft |
Source: HAR #89637256 Report a problem | ||
| 8/22/2026 | Listed for sale | $430,000$131/sqft |
Source: HAR #89637256 Report a problem | ||
| 8/17/2026 | Pending sale | $430,000$131/sqft |
Source: HAR #89637256 Report a problem | ||
| 7/9/2026 | Listed for sale | $430,000-4%$131/sqft |
Source: HAR #89637256 Report a problem | ||
| 6/13/2026 | Listing removed | $447,990$136/sqft |
Source: HAR #20733040 Report a problem | ||
| 6/1/2026 | Price change | $447,990-0.4%$136/sqft |
Source: HAR #20733040 Report a problem | ||
| 5/25/2026 | Price change | $449,990-1.1%$137/sqft |
Source: HAR #20733040 Report a problem | ||
| 5/20/2026 | Listed for sale | $454,990+1.1%$138/sqft |
Source: HAR #20733040 Report a problem | ||
| 11/5/2025 | Price change | $449,990-1.1%$137/sqft |
Source:  DR Horton Report a problem DR Horton Report a problem | ||
| 11/3/2025 | Pending sale | $454,990$138/sqft |
Source: HAR #20733040 Report a problem | ||
| 10/21/2025 | Price change | $454,990-1.1%$138/sqft |
Source: HAR #20733040 Report a problem | ||
| 10/1/2025 | Price change | $459,990-1.6%$140/sqft |
Source: DR Horton Report a problem | ||
| 8/28/2025 | Price change | $467,642-2.1%$142/sqft |
Source: HAR #20733040 Report a problem | ||
| 8/27/2025 | Listed for sale | $477,642$145/sqft |
Source: HAR #20733040 Report a problem | ||
Public tax history
| Year | Property taxes | Tax assessment |
|---|---|---|
| 2026 | -- | $492,320 +824% |
| 2025 | $813 -14.8% | $53,280 -15% |
| 2024 | $954 | $62,680 |
Find assessor info on the county website
Monthly payment
Est. payment
Payment breakdown
Explore the cost of this home by adjusting the details. Changes won't be saved.Climate risks
Neighborhood: 77535
Nearby schools
Schools provided by the listing agent
- Elementary: Kimmie M. Brown Elementary School
- Middle: Woodrow Wilson Junior High School
- High: Dayton High School
Source: HAR. This data may not be complete. We recommend contacting the local school district to confirm school assignments for this home.
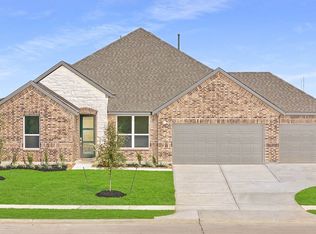
- $413,800-- bd-- ba-- sqft1240 Imperial Ranch Way, Dayton, TX 77535Off Market
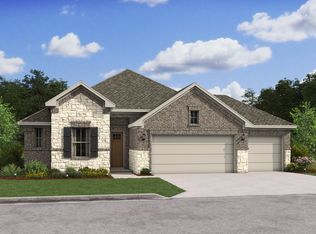
- $402,8004 bd3 ba2.7k sqft1331 Imperial Ranch Way, Dayton, TX 77535Off Market
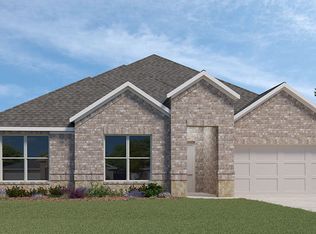
- $367,7004 bd3 ba2.1k sqft1151 Imperial Ranch Way, Dayton, TX 77535Off Market
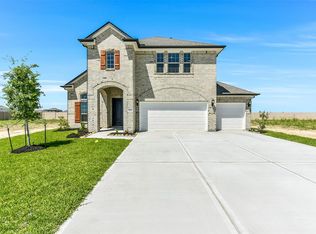
- $426,1004 bd3 ba2.7k sqft1211 Imperial Ranch Way, Dayton, TX 77535Off Market
Similar homes
- $426,3204 bd4 ba2.5k sqft3506 Mount Scenery Ln, Dayton, TX 77535New Construction
 MLS ID #9775589, Tammy Pratka, JLA Realty. HAR
 - $440,1224 bd3 ba2.5k sqft3009 Sentineal Meadows Ln, Dayton, TX 77535New Construction
 MLS ID #30849587, Tammy Pratka, JLA Realty. HAR
 - from $445,0004 bd4 ba2.8k sqftStockyard Plan, River Ranch, Dayton, TX 77535New Construction
 Empire Homes
 - from $394,9915 bd4 ba3k sqftWindsor Plan, River Ranch, Dayton, TX 77535New Construction
 Empire Homes
