Skip main navigation
Closed
  • $289,000

    1260 Joshua Way, Medina, OH 44256

    2beds
    1,403sqft
    Multi Family, Single Family Residence
    Built in 2004
    3,920.4 Square Feet Lot
    $313,700 Zestimate®
    $206/sqft
    $1,953 Estimated rent

    Home value

    $313,700

    $298,000 - $329,000

    $1,953/mo

    Zestimate® history
    Loading
    Loading...

    Owner options

    List your home for rent

    $1,953/mo

    Rent Zestimate®

    Find your next renter with Zillow Rental Manager. Plus, with online applications, you can quickly screen prospective tenants – for free.

    Learn more

    $1,953/mo

    Rent Zestimate®

    Refinance and save

    $1,971/mo

    Est. payment

    Refinancing to a lower rate could help reduce your monthly payments and save thousands over the life of the loan.

    See today's rates

    $1,971/mo

    Est. payment

    Explore your selling options

    Work with a Zillow partner agent

    Leverage their expertise and Zillow's premium Showcase listings to get your home seen by more buyers.

    Get started

    List with your own agent

    Get your home in front of millions of buyers by listing it on Zillow.

    Learn how to do it

    Sell it yourself

    Take full control of how buyers see your home on Zillow by listing For Sale by Owner (FSBO).

    List your home

    What's special

    Handicap rampLow maintenanceSpacious master suiteNewly installed privacy fenceFront storm doorCathedral ceilingCozy gas fireplace
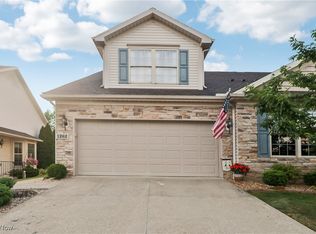
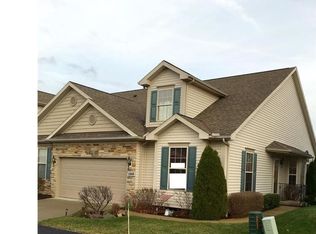
    Welcome to your new home in the sought-after Sweetbriar Estates! This charming one-owner ranch cluster home offers easy, low maintenance, one-floor living with style and convenience. Step inside to discover a lovely 2-bedroom, 2-full bath layout, perfectly suited for modern lifestyles. The heart of the home is the inviting eat-in kitchen, complete with appliances, a convenient sitting bar and a bright dinette area boasting a bay window for enjoying morning coffee or casual meals. Entertain guests or relax in the nice-sized great room, featuring a cathedral ceiling and a cozy gas fireplace, seamlessly connected to the private backyard patio via a sliding door. Retreat to the serene and spacious master suite with cathedral ceiling, complete with a generously sized walk-in closet and a bathroom featuring a walk-in shower and linen closet. An additional bedroom and full bath provide comfortable accommodations for guests or family members. Convenience is key with main floor laundry including washer and dryer, while recent updates such as brand new double-hung tilt windows, a front storm door, and fresh paint throughout enhance the home's appeal. Outside, the newly installed privacy fence adds to the charm of the patio area. Additional features include an attached 2-car garage with handicap ramp, hot water tank installed in 2019 and a full basement plumbed for another full bath, offering potential for future expansion or storage needs. Conveniently located in Sweetbriar Estates, this move-in ready home offers the perfect combination of comfort, style, and convenience. Don't miss the opportunity to make it yours – schedule your showing today!

    Zillow last checked:

    Listing updated:

    Listing Provided by:

    John A Williams john@johnwilliamshomes.com,

    RE/MAX Edge Realty

    Bought with:

    Daniela Maragos, 2013001148

    Keller Williams Elevate

    Source: MLS Now,MLS#: 5028246MLS LogoOriginating MLS: Stark Trumbull Area REALTORS

    Facts & features

    Interior

    Bedrooms & bathrooms
    • Bedrooms: 2
    • Bathrooms: 2
    • Full bathrooms: 2
    • Main level bathrooms: 2
    • Main level bedrooms: 2
    Primary bedroom
    • Description: Flooring: Carpet
    • Features: Cathedral Ceiling(s), Walk-In Closet(s)
    • Level: First
    • Dimensions: 19 x 15
    Bedroom
    • Description: Flooring: Carpet
    • Level: First
    • Dimensions: 14 x 13
    Primary bathroom
    • Description: Flooring: Luxury Vinyl Tile
    • Level: First
    • Dimensions: 13 x 5
    Bathroom
    • Description: Flooring: Luxury Vinyl Tile
    • Level: First
    • Dimensions: 9 x 5
    Eat in kitchen
    • Description: Flooring: Laminate
    • Level: First
    • Dimensions: 21 x 14
    Great room
    • Description: Flooring: Carpet
    • Features: Cathedral Ceiling(s), Fireplace
    • Level: First
    • Dimensions: 19 x 18
    Laundry
    • Description: Flooring: Luxury Vinyl Tile
    • Level: First
    • Dimensions: 7 x 6
    Heating
    • Forced Air, Gas
    Cooling
    • Central Air
    Appliances
    • Included: Dryer, Dishwasher, Microwave, Range, Refrigerator, Washer
    • Laundry: Main Level, Laundry Room
    Features
    • Cathedral Ceiling(s), Walk-In Closet(s)
    • Basement: Full,Concrete,Storage Space,Sump Pump
    • Number of fireplaces: 1
    • Fireplace features: Gas
    Interior area
    • Total structure area: 1,403
    • Total interior livable area: 1,403 sqft
    • Finished area above ground: 1,403

    Property

    Parking
    • Total spaces: 2
    • Parking features: Attached, Driveway, Garage
    • Attached garage spaces: 2
    Features
    • Levels: One
    • Stories: 1
    • Patio & porch: Patio
    • Fencing: Privacy
    Lot
    • Size: 3,920 sqft
    Details
    • Parcel number: 02819A04136

    Construction

    Type & style
    • Home type: SingleFamily
    • Architectural style: Cluster Home,Ranch
    • Property subtype: Multi Family, Single Family Residence
    Materials
    • Vinyl Siding
    • Roof: Asphalt,Fiberglass
    Condition
    • Year built: 2004

    Utilities & green energy

    • Sewer: Public Sewer
    • Water: Public

    Community & neighborhood

    Security
    • Security features: Smoke Detector(s)
    Location
    • Region: Medina
    • Subdivision: Sweetbriar Estates Clstrs

    HOA & financial

    HOA
    • Has HOA: Yes
    • HOA fee: $125 monthly
    • Services included: Maintenance Grounds, Snow Removal, See Remarks
    • Association name: Sweetbriar Village Hoa

    Price history

    DateEventPrice
    5/6/2024Sold$289,000+0.7%$206/sqft
    Source: MLS Now #5028246 Report a problem
    4/12/2024Pending sale$286,900$204/sqft
    Source: MLS Now #5028246 Report a problem
    4/4/2024Listed for sale$286,900+56.9%$204/sqft
    Source: MLS Now #5028246 Report a problem
    7/14/2005Sold$182,900+422.6%$130/sqft
    Source: Public Record Report a problem
    10/25/2004Sold$35,000$25/sqft
    Source: Public Record Report a problem

    Public tax history

    YearProperty taxesTax assessment
    2025$3,150 -4.8%$93,720 +22.8%
    2024$3,307 +16.4%$76,310
    2023$2,842 -1.4%$76,310
    2022$2,883 +2.6%$76,310 +19.6%
    2021$2,810 $63,780
    2020$2,810 +1.8%$63,780
    2019$2,760 +7.9%$63,780 +13.3%
    2018$2,558 -1.4%$56,270
    2017$2,594 -2.9%$56,270
    2016$2,671 +4.6%$56,270 +8%
    2015$2,553 -3%$52,100
    2014$2,633 -0.1%$52,100
    2013$2,636 +15%$52,100 +2%
    2012$2,292 +5.7%$51,060
    2011$2,168 -0.5%$51,060
    2010$2,180 -8.3%$51,060 -11.4%
    2009$2,377 -0.6%$57,610
    2008$2,390 -5.5%$57,610
    2007$2,529 -8.4%$57,610 +12.5%
    2006$2,761 +41.8%$51,200 +52.3%
    2005$1,947 $33,620

    Find assessor info on the county website

    Neighborhood: 44256

    Nearby schools

    GreatSchools rating
    Schools provided by the listing agent
    • District: Medina CSD - 5206

    Source: MLS Now. This data may not be complete. We recommend contacting the local school district to confirm school assignments for this home.

    Get a cash offer in 3 minutes
    Find out how much your home could sell for in as little as 3 minutes with a no-obligation cash offer.
    Estimated market value
    $313,700
    Get a cash offer in 3 minutes
    Find out how much your home could sell for in as little as 3 minutes with a no-obligation cash offer.
    Estimated market value
    $313,700