Charming Ranch Cluster Home in Sweet Briar Village – Move-In Ready!
Welcome to this beautifully maintained ranch cluster home nestled in the desirable Sweet Briar Village of Medina. This inviting residence offers the perfect blend of comfort, style, and convenience—all on one level! Step inside to discover an open floor plan with vaulted ceilings that create a spacious and airy feel throughout the main living areas. The updated kitchen (2023) is a chef’s dream, featuring granite countertops, a breakfast bar, stainless steel appliances, a pantry, and modern finishes that make both cooking and entertaining a delight. The living room is warm and welcoming with a gas fireplace, vaulted ceilings, and a sliding door that opens to a low-maintenance Trex deck—complete with a retractable awning for year-round enjoyment. Retreat to the large owner’s suite, which boasts a walk-in closet, double vanity, sun tunnel, a soaking tub, and a separate shower (updated in 2021) for a spa-like experience. A second bedroom and full bath on the main level offer flexibility for guests or a home office, while the first-floor laundry adds everyday convenience. The full basement provides ample storage, a tankless hot water system, newer furnace and AC with an air purity filter, and is rough-plumbed for a third bathroom—ready for your finishing touches. Additional highlights include a 2-car garage with Nature Stone flooring (2023) and beautifully maintained landscaping that enhances curb appeal. Don’t miss this opportunity to enjoy low-maintenance living in a peaceful, well-kept community just minutes from shopping, dining, and all that Medina has to offer!
Closed
$310,000
1262 Joshua Way, Medina, OH 44256
2beds
2,839sqft
Condominium, Multi Family, Single Family Residence
Built in 2004
-- sqft lot
$317,300 Zestimate®
$109/sqft
$2,333 Estimated rent
Home value
$317,300
$270,000 - $374,000
$2,333/mo
Zestimate® history
Owner options
List your home for rent
$2,333/mo
Rent Zestimate®
Find your next renter with Zillow Rental Manager. Plus, with online applications, you can quickly screen prospective tenants – for free.
$2,333/mo
Rent Zestimate®
Refinance and save
$2,257/mo
Est. payment
Refinancing to a lower rate could help reduce your monthly payments and save thousands over the life of the loan.
$2,257/mo
Est. payment
Explore your selling options
Work with a Zillow partner agent
Leverage their expertise and Zillow's premium Showcase listings to get your home seen by more buyers.
Get startedList with your own agent
Get your home in front of millions of buyers by listing it on Zillow.
Learn how to do itSell it yourself
Take full control of how buyers see your home on Zillow by listing For Sale by Owner (FSBO).
List your homeWhat's special
Gas fireplaceOpen floor planBeautifully maintained landscapingFirst-floor laundryTankless hot water systemVaulted ceilingsStainless steel appliances
Zillow last checked:
Listing updated:
Listed by:
Angela Garzone 330-620-7746 angelagarzone@howardhanna.com,
Howard Hanna
Bought with:
Angela Garzone, 2017005756
Howard Hanna
Source: MLS Now,MLS#: 5142595Originating MLS: Medina County Board of REALTORS
Facts & features
Interior
Bedrooms & bathrooms
- Bedrooms: 2
- Bathrooms: 2
- Full bathrooms: 2
- Main level bathrooms: 2
- Main level bedrooms: 2
Primary bedroom
- Description: Flooring: Wood
- Features: Vaulted Ceiling(s), Walk-In Closet(s)
- Level: First
- Dimensions: 17.00 x 14.00
Bedroom
- Description: Flooring: Carpet
- Level: First
- Dimensions: 13.00 x 11.00
Primary bathroom
- Level: First
Dining room
- Description: Flooring: Wood
- Level: First
- Dimensions: 11.00 x 9.00
Eat in kitchen
- Description: Flooring: Tile
- Features: Solar Tube(s), Soaking Tub
- Level: First
Kitchen
- Description: With Pantry,Flooring: Laminate,Wood
- Features: Breakfast Bar, Granite Counters
- Level: First
- Dimensions: 9.00 x 8.00
Laundry
- Level: First
Living room
- Description: Flooring: Wood
- Features: Fireplace, High Ceilings, Vaulted Ceiling(s)
- Level: First
- Dimensions: 17.00 x 17.00
Heating
- Forced Air, Fireplace(s), Gas
Cooling
- Central Air
Appliances
- Included: Dryer, Dishwasher, Microwave, Range, Refrigerator, Washer
- Laundry: Main Level
Features
- Breakfast Bar, Ceiling Fan(s), Double Vanity, Entrance Foyer, Eat-in Kitchen, Granite Counters, High Ceilings, Open Floorplan, Pantry, Recessed Lighting, Storage, Solar Tube(s), Soaking Tub, Vaulted Ceiling(s), Walk-In Closet(s)
- Basement: Full,Sump Pump
- Number of fireplaces: 1
- Fireplace features: Living Room, Gas
Interior area
- Total structure area: 2,839
- Total interior livable area: 2,839 sqft
- Finished area above ground: 1,427
- Finished area below ground: 1,412
Property
Parking
- Parking features: Attached, Concrete, Driveway, Garage, Garage Door Opener, Paved
- Attached garage spaces: 2
Accessibility
- Accessibility features: None
Features
- Levels: One
- Stories: 1
- Patio & porch: Awning(s), Covered, Deck
- Exterior features: Awning(s)
- Fencing: Privacy
- Has view: Yes
- View description: Trees/Woods
Lot
- Size: 3,484 Square Feet
- Features: Landscaped
Details
- Parcel number: 02819A04135
Construction
Type & style
- Home type: Condo
- Architectural style: Cluster Home,Ranch
- Property subtype: Condominium, Multi Family, Single Family Residence
Materials
- Stone, Vinyl Siding
- Roof: Asphalt,Fiberglass
Condition
- Year built: 2004
Utilities & green energy
- Sewer: Public Sewer
- Water: Public
Community & HOA
Community
- Features: Fitness Center, Medical Service, Park, Shopping, Public Transportation
- Subdivision: Sweet Briar Village
HOA
- Has HOA: Yes
- Services included: Association Management, Insurance, Maintenance Grounds, Other, Reserve Fund, Snow Removal
- HOA fee: $125 monthly
- HOA name: Sweetbriar Village
Location
- Region: Medina
Financial & listing details
- Price per square foot: $109/sqft
- Tax assessed value: $274,230
- Annual tax amount: $3,307
- Date on market: 7/24/2025
- Cumulative days on market: 36 days
- Listing agreement: Exclusive Right To Sell
Price history
| Date | Event | Price |
|---|---|---|
| 9/3/2025 | Pending sale | $310,000$109/sqft |
Source: MLS Now #5142595 Report a problem | ||
| 8/29/2025 | Sold | $310,000$109/sqft |
Source: MLS Now #5142595 Report a problem | ||
| 7/30/2025 | Contingent | $310,000$109/sqft |
Source: MLS Now #5142595 Report a problem | ||
| 7/24/2025 | Listed for sale | $310,000+64%$109/sqft |
Source: MLS Now #5142595 Report a problem | ||
| 3/24/2021 | Listing removed | -- |
Source: Owner Report a problem | ||
| 7/11/2017 | Sold | $189,000$67/sqft |
Source: Public Record Report a problem | ||
| 7/2/2017 | Listed for sale | $189,000$67/sqft |
Source: Owner Report a problem | ||
| 5/20/2017 | Pending sale | $189,000$67/sqft |
Source: Owner Report a problem | ||
| 5/18/2017 | Listed for sale | $189,000+11.2%$67/sqft |
Source: Owner Report a problem | ||
| 6/26/2012 | Listing removed | $169,900$60/sqft |
Source: Howard Hanna - Medina II #3286190 Report a problem | ||
| 3/28/2012 | Price change | $169,900-2.9%$60/sqft |
Source: Howard Hanna - Medina II #3286190 Report a problem | ||
| 1/15/2012 | Listed for sale | $174,900-6.4%$62/sqft |
Source: Howard Hanna - Medina II #3286190 Report a problem | ||
| 10/6/2005 | Sold | $186,900+434%$66/sqft |
Source: Public Record Report a problem | ||
| 10/25/2004 | Sold | $35,000$12/sqft |
Source: Public Record Report a problem | ||
Public tax history
| Year | Property taxes | Tax assessment |
|---|---|---|
| 2025 | $3,247 -1.8% | $95,980 +25.8% |
| 2024 | $3,307 +16.4% | $76,310 |
| 2023 | $2,842 -1.4% | $76,310 |
| 2022 | $2,883 +1.5% | $76,310 +18.5% |
| 2021 | $2,842 | $64,400 |
| 2020 | $2,842 +1.8% | $64,400 |
| 2019 | $2,791 -9.7% | $64,400 +12.1% |
| 2018 | $3,092 +16.3% | $57,430 |
| 2017 | $2,658 -2.9% | $57,430 |
| 2016 | $2,737 +6.3% | $57,430 +9.4% |
| 2015 | $2,575 -3% | $52,480 |
| 2014 | $2,655 -0.1% | $52,480 |
| 2013 | $2,658 +16% | $52,480 +2.8% |
| 2012 | $2,291 -12.4% | $51,040 |
| 2011 | $2,616 -0.5% | $51,040 |
| 2010 | $2,630 -6.1% | $51,040 -11.4% |
| 2009 | $2,801 -0.6% | $57,590 |
| 2008 | $2,817 -4.9% | $57,590 |
| 2007 | $2,961 +4.9% | $57,590 +9.9% |
| 2006 | $2,823 +30.2% | $52,410 +42.1% |
| 2005 | $2,169 | $36,880 |
Find assessor info on the county website
Neighborhood: 44256
Nearby homes
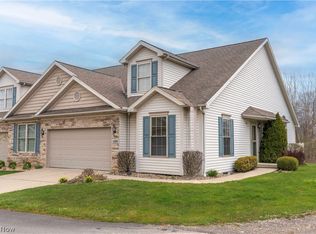
- $289,0002 bd2 ba1.4k sqft1260 Joshua Way, Medina, OH 44256Sold
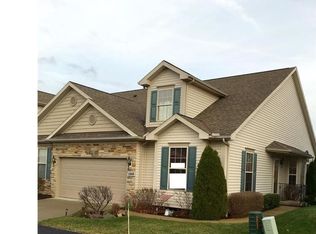
- $362,9003 bd4 ba1.9k sqft1268 Joshua Way, Medina, OH 44256Off Market
- $337,7003 bd3 ba1.9k sqft1270 Joshua Way, Medina, OH 44256Off Market
- $384,900-- bd-- ba-- sqft233 Devon Path, Medina, OH 44256Sold
- $389,900-- bd-- ba-- sqft231 Devon Path, Medina, OH 44256Sold
- $314,9003 bd3 ba1.9k sqft1265 Joshua Way, Medina, OH 44256Off Market
- $348,7003 bd3 ba1.9k sqft1263 Joshua Way, Medina, OH 44256Off Market
- $352,5003 bd2 ba1.9k sqft1274 Joshua Way, Medina, OH 44256Off Market
Nearby schools
GreatSchools rating
- 7/10Eliza Northrop Elementary SchoolGrades: K-5Distance: 1.5 mi
- 7/10Claggett Middle SchoolGrades: 6-8Distance: 1.4 mi
- 7/10Medina High SchoolGrades: 9-12Distance: 1.5 mi
Schools provided by the listing agent
- District: Medina CSD - 5206
Source: MLS Now. This data may not be complete. We recommend contacting the local school district to confirm school assignments for this home.
Get a cash offer in 3 minutes
Find out how much your home could sell for in as little as 3 minutes with a no-obligation cash offer.
Estimated market value
$317,300
Get a cash offer in 3 minutes
Find out how much your home could sell for in as little as 3 minutes with a no-obligation cash offer.
Estimated market value
$317,300
- Ohio
- Medina County
- Medina
- 44256
- 1262 Joshua Way
