Skip main navigation
Off market
Street View
  • $1,370,200

    1260 Longholm Ct, Chattanooga, TN 37405

    3beds
    4,391sqft
    SingleFamily
    Built in 2008
    1 Acres Lot
    $1,370,200 Zestimate®
    $312/sqft
    $4,300 Estimated rent

    Home value

    $1,370,200

    $1.25M - $1.51M

    $4,300/mo

    Zestimate® history
    Loading
    Loading...

    Owner options

    List your home for rent

    $4,300/mo

    Rent Zestimate®

    Find your next renter with Zillow Rental Manager. Plus, with online applications, you can quickly screen prospective tenants – for free.

    Learn more

    $4,300/mo

    Rent Zestimate®

    Refinance and save

    $6,721/mo

    Est. payment

    Refinancing to a lower rate could help reduce your monthly payments and save thousands over the life of the loan.

    See today's rates

    $6,721/mo

    Est. payment

    Explore your selling options

    Work with a Zillow partner agent

    Leverage their expertise and Zillow's premium Showcase listings to get your home seen by more buyers.

    Get started

    List with your own agent

    Get your home in front of millions of buyers by listing it on Zillow.

    Learn how to do it

    Sell it yourself

    Take full control of how buyers see your home on Zillow by listing For Sale by Owner (FSBO).

    List your home

    What's special

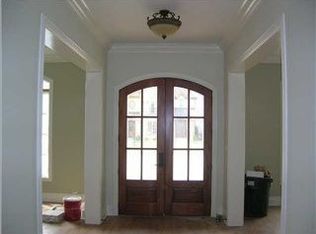
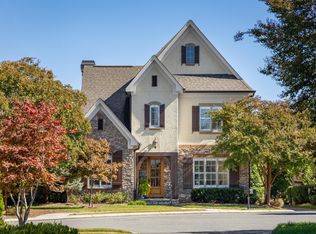
    Frequently desired but rarely available, Longholm at Riverview invites you to call its original model your home. Architecturally drawn to attract all families of all dynamics whether growing or scaling back, the rooms are proportionately spacious with a flawless open flow throughout the main living areas featuring ten foot ceilings, eight foot solid core doors and cabinets built by a real craftsman. Developed and built by Dexter White, the level one-street Longholm offers a lifestyle of absolute convenience,consistency and complete comfort in home ownership. Within five minutes or less to top tier dining, shopping, the North Shore & downtown Chattanooga, your time becomes less taxed and more relaxed. The open flow of the living areas is seamless whether entertaining large groups or just intimate dinners with family. The privately tucked away master suite is located on the main. Oversized rear entry garage allows for off street parking and recreational storage. Wired and trimmed out for sound on the main level and offering a dedicated media room with beverage center and second half bath on the second level with back staircase convenient to the kitchen and garage - perfect for teen hangout or the ideal man cave. Two additional suites on the second level provide walk-ins and full private baths. Rec room/game room/spillover guest suite on the second level and tons of walk-in storage make Longholm the only choice for busy families. Fully maintained lawns to include irrigation open up the weekends to be whatever you wish they always were. Invest in the quality of yours and your family's lifestyle and make convenience your way of life.

    This property is off market, which means it's not currently listed for sale or rent on Zillow. This may be different from what's available on other websites or public sources.

    Facts & features

    Interior

    Bedrooms & bathrooms
    • Bedrooms: 3
    • Bathrooms: 5
    • Full bathrooms: 3
    • 1/2 bathrooms: 2
    Heating
    • Other, Gas
    Cooling
    • Central
    Appliances
    • Included: Dishwasher, Microwave, Range / Oven
    Features
    • Flooring: Other
    • Basement: Crawl Space
    • Has fireplace: Yes
    Interior area
    • Total interior livable area: 4,391 sqft

    Property

    Parking
    • Parking features: Garage - Attached
    Features
    • Exterior features: Stone, Brick
    Lot
    • Size: 1 Acres
    Details
    • Parcel number: 127IB00727

    Construction

    Type & style
    • Home type: SingleFamily
    Materials
    • Roof: Shake / Shingle
    Condition
    • Year built: 2008

    Utilities & green energy

    • Utilities for property: Telephone Lines/Under Ground, Electric Lines/Under Ground

    Community & neighborhood

    Location
    • Region: Chattanooga

    HOA & financial

    HOA
    • Has HOA: Yes
    • HOA fee: $300 monthly

    Other

    Other facts
    • Rooms: Bedroom - Master Level: 1st Level
    • Rooms: Kitchen Level: 1st Level
    • Rooms: Bath - Full Level: 1st Level
    • Interior: Island Work/Center, Washer & Dryer Hookup, Sound System Wiring, Ceiling - 9 Ft or More, Pantry, Granite Counter Tops, Ceiling - Specialty, Attic Storage - Walkout, Expansion Area, Part or all of TVA Pkg
    • Water/Sewer: Public Water, On Sewer Now
    • Exterior Features: Lawn Sprinklers, Landscape Lights
    • Cooling: Electric, 2 or More Units
    • Bed/Bath: Master on Main Level, Separate Vanities, Separate Shower
    • Heating: Central, Two or More Units
    • Appliances: Surface Unit/Wall Oven, Double Oven, Convection Oven
    • Equipment: Ceiling Fan, Smoke Detector, Burglar Alarm, Garage Door Opener, Central Vacuum
    • Rooms: Living Room Level: 1st Level
    • Community Features: Internet Access, Platted Subdivision, Sidewalks, Homeowner Assoc Fee - Mandatory
    • Garage/Parking: 2 Car Garage, Main Level
    • Rooms: Bath - Full, Kitchen, Bedroom - Master, Bedroom - Additional, Living Room, Laundry Room, Bath - Half, Great Room, Foyer, Sitting Room, Media Room
    • Dining: Eat-In-Kitchen
    • Lot Description: Level
    • Rooms: Foyer Level: 1st Level
    • Rooms: Bedroom - Additional Level: 2nd Level
    • Rooms: Laundry Room Level: 1st Level
    • Rooms: Bath - Half Level: 1st Level
    • Rooms: Great Room Level: 1st Level
    • Basement: Crawl Space
    • Utilities: Telephone Lines/Under Ground, Electric Lines/Under Ground
    • Windows: Windows - Insulated, Windows - Wood
    • Foundation: Masonry
    • Rooms: Media Room Level: 2nd Level
    • Rooms: Sitting Room Level: 2nd Level
    • Property Type: A
    • HOA Frequency: Monthly

    Price history

    DateEventPrice
    6/26/2018Sold$789,500-0.7%$180/sqft
    Source: Greater Chattanooga Realtors #1275125 Report a problem
    4/4/2018Pending sale$795,000$181/sqft
    Source: Berkshire Hathaway HomeServices Realty Center #1275125 Report a problem
    3/25/2018Price change$795,000-3.6%$181/sqft
    Source: Berkshire Hathaway HomeServices Realty Center #1275125 Report a problem
    1/10/2018Listed for sale$825,000$188/sqft
    Source: Berkshire Hathaway HomeServices Realty Center #1275125 Report a problem
    11/16/2017Listing removed$825,000$188/sqft
    Source: Berkshire Hathaway HomeServices Realty Center #1271827 Report a problem
    10/17/2017Listed for sale$825,000+50%$188/sqft
    Source: Berkshire Hathaway HomeServices Realty Center #1271827 Report a problem
    9/28/2012Sold$550,000$125/sqft
    Source: Greater Chattanooga Realtors #1139958 Report a problem
    8/31/2012Pending sale$550,000$125/sqft
    Source: Prudential RealtyCenter.com #1139958 Report a problem
    8/30/2012Listed for sale$550,000-12%$125/sqft
    Source: Prudential RealtyCenter.com #1139958 Report a problem
    4/2/2011Listing removed$625,000$142/sqft
    Source: Prudential RealtyCenter #1139958 Report a problem
    9/5/2010Price change$625,000-7.4%$142/sqft
    Source: Prudential Realty Center #1139958 Report a problem
    4/15/2010Listed for sale$675,000$154/sqft
    Source: Prudential Realty Center #1139958 Report a problem

    Public tax history

    YearProperty taxesTax assessment
    2025$4,466 +6.6%$294,650 +57.4%
    2024$4,188 $187,175
    2023$4,188 $187,175
    2022$4,188 $187,175
    2021$4,188 +0.2%$187,175 +23.8%
    2020$4,180 $151,175
    2019$4,180 $151,175
    2018$4,180 -46.1%$151,175
    2017$7,749 +9.3%$151,175
    2016$7,087 --
    2015$7,087 $137,400
    2014$7,087 +123.8%--
    2013$3,167 $137,400 +20%
    2012$3,167 $114,525
    2011$3,167 $114,525
    2010$3,167 $114,525
    2009$3,167 $114,525

    Find assessor info on the county website

    Neighborhood: North Chattanooga

    Nearby schools

    GreatSchools rating
    Schools provided by the listing agent
    • Elementary: Normal Park Elementary
    • Middle: Normal Park Upper
    • High: Red Bank High School

    Source: The MLS. This data may not be complete. We recommend contacting the local school district to confirm school assignments for this home.

    Get a cash offer in 3 minutes
    Find out how much your home could sell for in as little as 3 minutes with a no-obligation cash offer.
    Estimated market value
    $1,370,200
    Get a cash offer in 3 minutes
    Find out how much your home could sell for in as little as 3 minutes with a no-obligation cash offer.
    Estimated market value
    $1,370,200