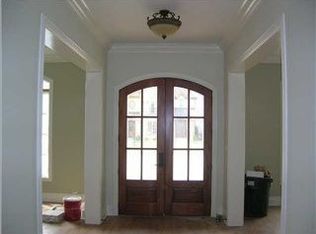
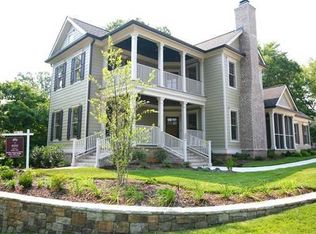
When an opportunity to own in the coveted Longholm at Riverview on a lush corner lot, in an architecturally drawn home is available you find 1274 Longholm Court. Including all the details of expansive luxury with an urban sensibility maximizing both indoor and outdoor spaces, this Dexter White single owner custom construction property beautifully and flawlessly blends open casual living areas with an intimate coziness. A warm and inviting ambiance flows seamlessly from room to room. Upon entry, a refined library showcases masterfully crafted custom built-ins with rolling library ladder and vaulted ceiling. A formal dining room is located across the entry with oversized cased openings and abundant natural light. This thoughtfully crafted home was truly built both for grand entertaining and intimate gathering. The kitchen, featuring furniture-quality cabinetry and a true butler's pantry with beverage refrigerator and ice maker are just the beginning, dual islands only enforce the scale and function of the kitchen making prep a breeze and entertaining a pleasure. The open layout effortlessly connects the kitchen, dining area, and great room with gas fireplace which opens out to a covered and enclosed patio. Just a few steps more lead to an open paver patio, complete with a brick fireplace and built-in grill—perfect for bringing all the comforts of the indoors outside. Featuring Andersen windows with plantation shutters and full foam insulation, the home prescribes a refined aesthetic while ensuring a quiet interior living environment. The main level boasts ten-foot ceilings with eight-foot solid doors, highlighted by generous moldings and 7¼ inch baseboards. Site-finished hardwoods extend throughout, reflecting the property's commitment to quality. The main-level master suite, featuring hardwood floors and a custom closet, is privately tucked away, offering a perfect night's retreat. On the second level, two additional spacious bedroom suites with generous closet and private sitting area or study landing are at one end, quietly at the opposite end of the second level strategically designed over the three car garage a large bonus room with additional beverage refrigerator makes for the ideal media room, playroom, or game room, while the foam-insulated attic offers storage and the potential for expansion. Just when you think this masterful city home couldn't offer more you find an oversized three-car garage, accommodating large SUVs and recreational equipment with ease. Longholm is a thoughtfully planned, one-street community with its own park, offering a serene environment for evening walks free from through-traffic. This location is a North Chattanooga gem, with premium parking for guests and easy access to Riverview's top-tier shopping, dining, and recreational destinations. You're just steps away from local favorites such as The Daily Ration, Tremont Tavern, IL Primo, and The Rosecomb, as well as boutique shopping and Riverview Park. The home is also minutes from North Shore, Downtown, and the highly regarded Normal Park Lower and Upper Schools, reachable by foot, bike, or car. (24 HOUR FIRST RIGHT OF REFUSAL) Longholm at Riverview represents a premium investment in the best of North Chattanooga living the good life Home. No place like it!
Sold for $1,600,000
$1,600,000
1274 Longholm Ct, Chattanooga, TN 37405
4beds
4,027sqft
Single Family Residence
Built in 2008
0.36 Acres Lot
$1,651,700 Zestimate®
$397/sqft
$4,676 Estimated rent
Home value
$1,651,700
$1.54M - $1.78M
$4,676/mo
Zestimate® history
Owner options
List your home for rent
$4,676/mo
Rent Zestimate®
Find your next renter with Zillow Rental Manager. Plus, with online applications, you can quickly screen prospective tenants – for free.
$4,676/mo
Rent Zestimate®
Refinance and save
$10,153/mo
Est. payment
Refinancing to a lower rate could help reduce your monthly payments and save thousands over the life of the loan.
$10,153/mo
Est. payment
Explore your selling options
Work with a Zillow partner agent
Leverage their expertise and Zillow's premium Showcase listings to get your home seen by more buyers.
Get startedList with your own agent
Get your home in front of millions of buyers by listing it on Zillow.
Learn how to do itSell it yourself
Take full control of how buyers see your home on Zillow by listing For Sale by Owner (FSBO).
List your homeWhat's special
Gas fireplaceDual islandsPrivate sitting areaCustom built-insMain-level master suiteOpen layoutCovered and enclosed patio
Zillow last checked:
Listing updated:
Listed by:
Linda Brock 423-364-4663,
Real Estate Partners Chattanooga LLC
Bought with:
Linda Brock, 258780
Real Estate Partners Chattanooga LLC
Source: Greater Chattanooga Realtors,MLS#: 1505919
Facts & features
Interior
Bedrooms & bathrooms
- Bedrooms: 4
- Bathrooms: 5
- Full bathrooms: 3
- 1/2 bathrooms: 2
Primary bedroom
- Level: First
Bedroom
- Level: Second
Bedroom
- Level: Second
Primary bathroom
- Level: First
Bathroom
- Level: First
Bathroom
- Level: Second
Bathroom
- Level: Second
Bathroom
- Level: Second
Bonus room
- Level: Second
Den
- Level: Second
Dining room
- Level: First
Kitchen
- Level: First
Laundry
- Level: First
Living room
- Level: First
Office
- Level: First
Other
- Description: Breakfast
- Level: First
Heating
- Central, Natural Gas
Cooling
- Central Air, Electric, Multi Units
Appliances
- Included: Bar Fridge, Built-In Gas Range, Built-In Refrigerator, Disposal, Double Oven, Dishwasher, Gas Cooktop, Ice Maker, Microwave, Oven, Refrigerator, Stainless Steel Appliance(s), Water Heater, Wine Refrigerator, Wall Oven
- Laundry: Electric Dryer Hookup, Gas Dryer Hookup, Laundry Room, Main Level, Washer Hookup
Features
- Ceiling Fan(s), Crown Molding, Double Vanity, Entrance Foyer, Eat-in Kitchen, High Ceilings, High Speed Internet, Kitchen Island, Natural Woodwork, Open Floorplan, Primary Downstairs, Storage, Tray Ceiling(s), Wet Bar, Walk-In Closet(s), Separate Shower, Tub/shower Combo, En Suite, Separate Dining Room
- Flooring: Carpet, Hardwood, Tile
- Windows: Plantation Shutters, Wood Frames
- Has basement: No
- Number of fireplaces: 2
- Fireplace features: Gas Starter, Gas Log, Great Room, Outside, Wood Burning
Interior area
- Total structure area: 4,027
- Total interior livable area: 4,027 sqft
- Finished area above ground: 4,027
Property
Parking
- Total spaces: 3
- Parking features: Concrete, Driveway, Garage, Garage Door Opener, Off Street, Garage Faces Rear, Kitchen Level
- Attached garage spaces: 3
Features
- Levels: Two
- Patio & porch: Covered, Patio, Porch, Side Porch, Porch - Covered
- Exterior features: Built-in Barbecue, Courtyard, Fire Pit, Gas Grill, Lighting, Outdoor Grill, Private Yard, Rain Gutters, Uncovered Courtyard
- Pool features: None
- Spa features: None
- Fencing: Fenced,Partial,Wrought Iron
Lot
- Size: 0.36 Acres
- Dimensions: 57 x 180.81
- Features: Corner Lot, Front Yard, Landscaped, Level, Many Trees, Sprinklers In Front, Sprinklers In Rear
Details
- Additional structures: None
- Parcel number: 127i B 007.28
- Special conditions: Standard
- Other equipment: None
Construction
Type & style
- Home type: SingleFamily
- Property subtype: Single Family Residence
Materials
- Brick, Stone, Stucco
- Foundation: Block
- Roof: Asphalt,Shingle
Condition
- Updated/Remodeled
- New construction: No
- Year built: 2008
Utilities & green energy
- Sewer: Public Sewer
- Water: Public
- Utilities for property: Cable Connected, Electricity Connected, Natural Gas Connected, Phone Connected, Sewer Connected, Underground Utilities, Water Connected
Community & HOA
Community
- Features: Other, Park, Street Lights, Sidewalks
- Security: Security System
- Subdivision: Longholm At Riverview
HOA
- Has HOA: Yes
- Amenities included: Landscaping, Maintenance Grounds, Park, Picnic Area
- Services included: Maintenance Grounds
- HOA fee: $460 monthly
Location
- Region: Chattanooga
Financial & listing details
- Price per square foot: $397/sqft
- Tax assessed value: $1,316,900
- Annual tax amount: $9,131
- Date on market: 1/19/2025
- Listing terms: Cash,Conventional,FHA,VA Loan
- Road surface type: Paved
Price history
| Date | Event | Price |
|---|---|---|
| 2/7/2025 | Sold | $1,600,000-4.5%$397/sqft |
Source: Greater Chattanooga Realtors #1505919 Report a problem | ||
| 1/24/2025 | Contingent | $1,675,000$416/sqft |
Source: Greater Chattanooga Realtors #1505919 Report a problem | ||
| 1/19/2025 | Listed for sale | $1,675,000+570%$416/sqft |
Source: Greater Chattanooga Realtors #1505919 Report a problem | ||
| 7/16/2008 | Sold | $250,000$62/sqft |
Source: Public Record Report a problem | ||
Public tax history
| Year | Property taxes | Tax assessment |
|---|---|---|
| 2025 | $4,990 +9.6% | $329,225 +61.8% |
| 2024 | $4,553 | $203,500 |
| 2023 | $4,553 | $203,500 |
| 2022 | $4,553 | $203,500 |
| 2021 | $4,553 +0.8% | $203,500 +25% |
| 2020 | $4,518 +0.4% | $162,775 |
| 2019 | $4,501 | $162,775 |
| 2018 | $4,501 -46% | $162,775 |
| 2017 | $8,334 +24.6% | $162,775 |
| 2016 | $6,690 | -- |
| 2015 | $6,690 | $129,575 |
| 2014 | $6,690 -1% | -- |
| 2013 | $6,759 | $129,575 -2.7% |
| 2012 | $6,759 | $133,200 |
| 2011 | $6,759 | $133,200 |
| 2010 | $6,759 +7.9% | $133,200 |
| 2009 | $6,266 | $133,200 |
Find assessor info on the county website
Neighborhood: North Chattanooga
Nearby homes
- $1,355,7003 bd5 ba4.3k sqft1260 Longholm Ct, Chattanooga, TN 37405Off Market
- $1,376,300-- bd3 ba3.7k sqft1244 Longholm Ct, Chattanooga, TN 37405Off Market
- $1,581,800-- bd3 ba3.9k sqft1226 Longholm Ct, Chattanooga, TN 37405Off Market
- $1,093,2004 bd3 ba2.7k sqft1200 E Dallas Rd, Chattanooga, TN 37405Off Market
- $1,268,400-- bd3 ba3.2k sqft1210 Longholm Ct, Chattanooga, TN 37405Off Market
- $1,456,300-- bd-- ba3.2k sqft1271 Longholm Ct, Chattanooga, TN 37405Off Market
- $1,481,500-- bd-- ba3.4k sqft1259 Longholm Ct, Chattanooga, TN 37405Off Market
- $1,973,8004 bd6 ba4.8k sqft1283 Longholm Ct, Chattanooga, TN 37405Off Market
Nearby schools
GreatSchools rating
- 8/10Normal Park Museum Magnet SchoolGrades: PK-8Distance: 0.6 mi
- 5/10Red Bank High SchoolGrades: 9-12Distance: 2.9 mi
Schools provided by the listing agent
- Elementary: Normal Park Elementary
- Middle: Normal Park Upper
- High: Red Bank High School
Source: Greater Chattanooga Realtors. This data may not be complete. We recommend contacting the local school district to confirm school assignments for this home.
Get a cash offer in 3 minutes
Find out how much your home could sell for in as little as 3 minutes with a no-obligation cash offer.
Estimated market value
$1,651,700
Get a cash offer in 3 minutes
Find out how much your home could sell for in as little as 3 minutes with a no-obligation cash offer.
Estimated market value
$1,651,700
- Tennessee
- Hamilton County
- Chattanooga
- 37405
- North Chattanooga
- 1274 Longholm Ct
