STUNNIN lakefront pool home in the gated community of Legacy Cove. Situated on a cul-de-sac street, this home is impressive with its tropical landscaping and picturesque lake views. The home features a thoughtful split floor plan, offering privacy and convenience. Natural light floods the home through large windows that frame stunning views of a serene lake just beyond the backyard. The living areas are bathed in sunlight throughout the day, creating a warm and inviting atmosphere. Towards the back of the home, the master bedroom awaits, complete with wood floors, a tray ceiling, and a remodeled ensuite bathroom featuring upscale fixtures and finishes. On the opposite side, the additional bedrooms provide ample space for family members or guests. Two bedrooms share a Jack and Jill bathroom. There is also a powder room.
The home features a modern, well-equipped kitchen with sleek granite countertops, Samsung stainless appliances, and ample storage space. It seamlessly connects to the dining area and living room, making it perfect for both everyday living and entertaining.
One of the main attractions of this property is its outdoor space. Step outside to find a beautifully landscaped yard with a sparkling screened pool, perfect for cooling off on hot days or relaxing with family and friends. You can envision enjoying evening barbecues or morning coffee on the patio while overlooking the tranquil waters of the lake.
Legacy Cove is a gated community located in the heart of Stuart. The HOA includes cable, wifi, lawn care, security alarm monitoring, a community pool with a clubhouse, fitness center, children's playground, basketball, tennis/pickleball & dog park.
Sold for $780,000
Zillow last checked:
Listing updated:
Bought with:
Joel Seyforth, 3471016
RE/MAX Gold
Richard L. McKinney, 671006
RE/MAX Gold
Source: BeachesMLS,MLS#: R10997538 Originating MLS: BeachesMLS
Originating MLS: BeachesMLSPrice history
| Date | Event | Price |
|---|---|---|
| 9/25/2024 | Sold | $780,000-2.4%$320/sqft |
Source:  BeachesMLS #R10997538 Report a problem BeachesMLS #R10997538 Report a problem | ||
| 8/13/2024 | Pending sale | $799,000$328/sqft |
Source:  William Raveis Real Estate, Mortgage & Insurance #RX-10997538 Report a problem William Raveis Real Estate, Mortgage & Insurance #RX-10997538 Report a problem | ||
| 6/26/2024 | Listed for sale | $799,000+152.1%$328/sqft |
Source: BeachesMLS #RX-10997538 Report a problem | ||
| 10/9/2013 | Sold | $317,000-3.6%$130/sqft |
Source:  Martin County REALTORS® of the Treasure Coast (MCRTC) #M368484 Report a problem Martin County REALTORS® of the Treasure Coast (MCRTC) #M368484 Report a problem | ||
| 7/31/2013 | Listed for sale | $329,000$135/sqft |
Source: Prudential Florida Realty #368484 Report a problem | ||
| 6/3/2013 | Listing removed | $329,000$135/sqft |
Source: Prudential Florida Realty #368484 Report a problem | ||
| 3/5/2013 | Listed for sale | $329,000-3.2%$135/sqft |
Source: Prudential Florida Realty #368484 Report a problem | ||
| 12/7/2005 | Sold | $339,800$140/sqft |
Source: Public Record Report a problem | ||
Nearby homes
- $609,0004 bd3 ba2.4k sqft1258 SE Illusion Isle Way, Stuart, FL 34997Off Market
- $710,0003 bd3 ba2.5k sqft1262 SE Illusion Isle Way, Stuart, FL 34997Sold
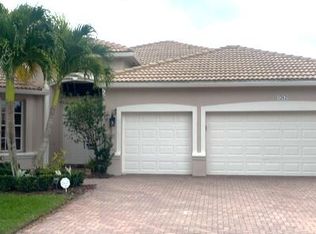
- $740,0004 bd3 ba3.1k sqft1256 SE Illusion Isle Way, Stuart, FL 34997Off Market
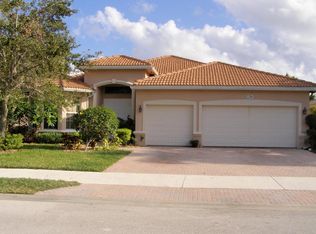
- $715,1003 bd3 ba2.5k sqft1264 SE Illusion Isle Way, Stuart, FL 34997Off Market
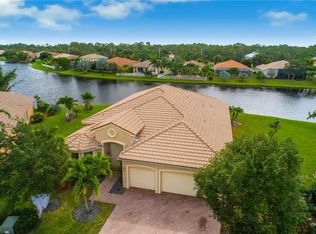
Get a cash offer in 3 minutes
Find out how much your home could sell for in as little as 3 minutes with a no-obligation cash offer.
Estimated market value
$774,600
